Avigeet Villa
- Project
- Avigeet Villa
- Type
- Penthouse
- Scope
- Interiors, terrace and landscape
- Status
- Completed
- Location
- Jabalpur, Madhya Pradesh
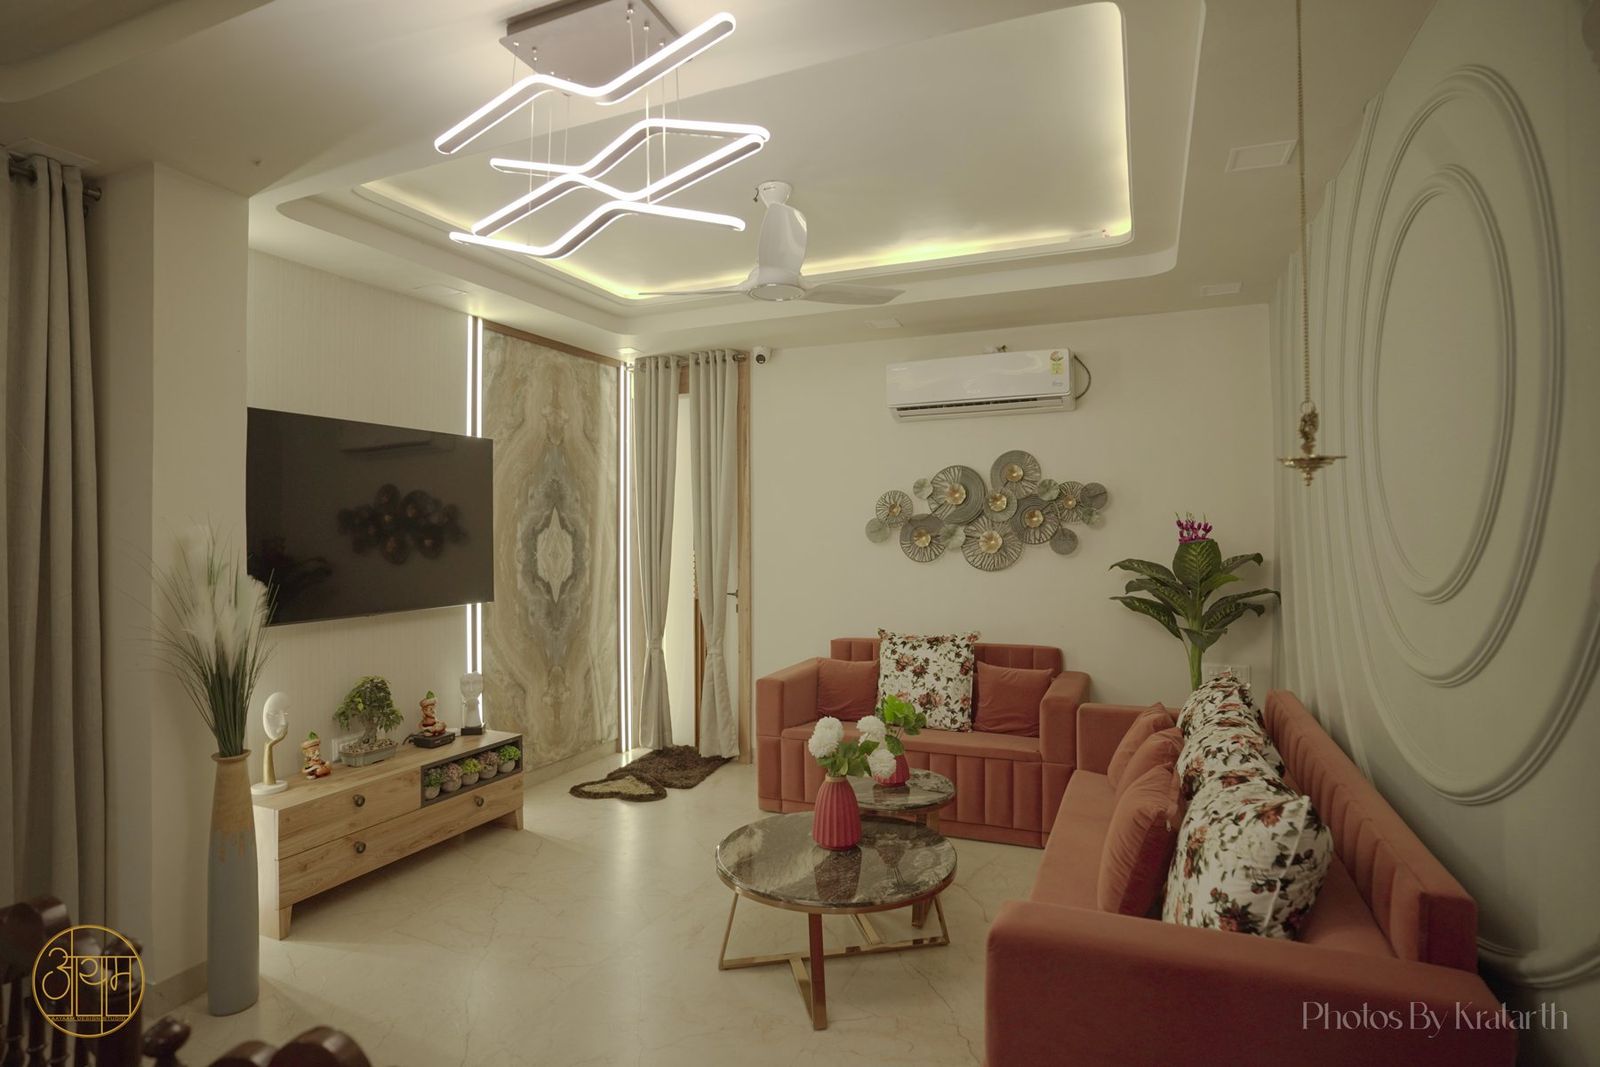
A penthouse of pale oak, soft white walls and playful details, with a private terrace garden built around a cascading water wall.
Indoors the palette is quiet: light oak joinery, white relief walls and layered false ceilings with concealed light. Each room then gets one bold move, from a coral sofa against a wall of concentric circles to quilted diamond panels behind a bed.
The rooftop terrace is designed as a second living room. A stone-clad water wall pours into a shallow pool with a seated sculpture, planters climb the walls, and a pop-art mural frames an outdoor jacuzzi. A spiral stair, a bar counter and lounge seating make it usable day and night.
Smaller spaces are treated with the same care: a dining table under a framed mirror ceiling, a mandir behind a screen of lit glass, and a private home theatre finished in dark timber.