Four disciplines under one roof
Commission one discipline, or the whole project. Most of our clients bring us more than one, because the best results come when the building, its interiors and its landscape are designed by the same hands.
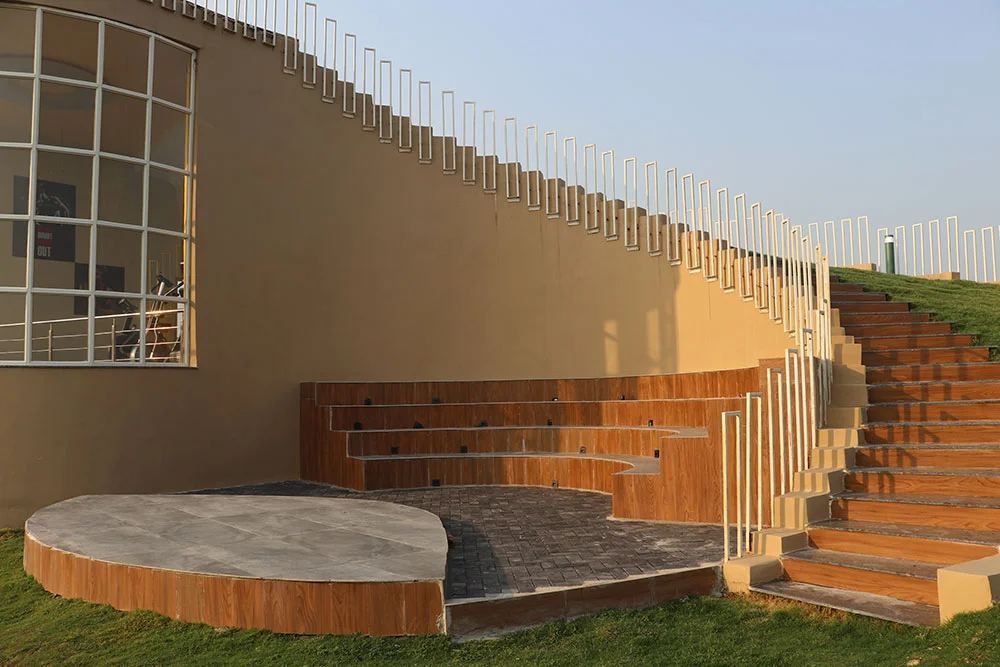
Private residences, villas, hospitality and commercial buildings, designed from the site up.
We begin with the site: orientation, climate, views, setbacks and the way you intend to live or operate. From there we develop the building as a whole, so structure, services, façade and interiors are resolved together rather than in sequence.
- Site analysis and feasibility
- Concept and massing options
- Façade and elevation design
- Working drawings
- Structural and MEP coordination
- Approval drawings
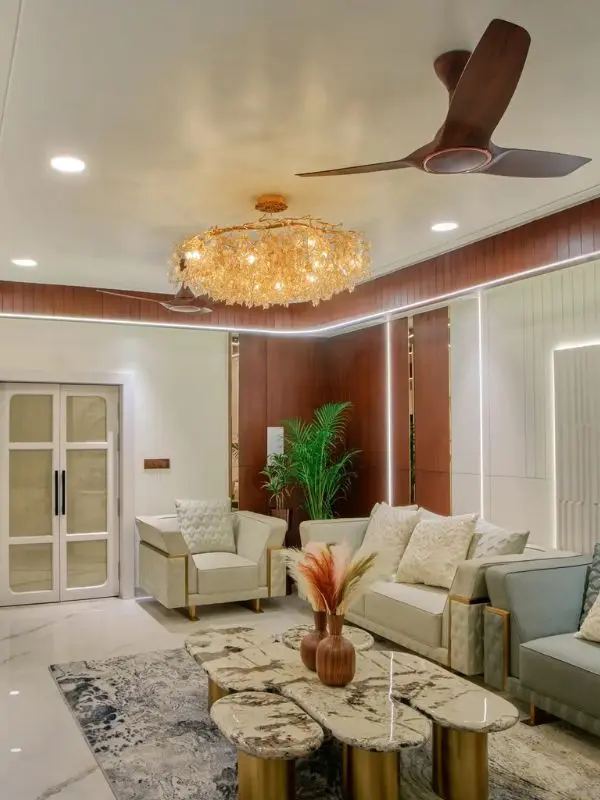
Residences, hotels, banquets, restaurants, retail and offices, detailed to the last fitting.
Every room is drawn, visualised and specified before work begins: joinery, ceilings, lighting, stone, metal, fabric and furniture. The bill of quantities you approve is built from those drawings, so what is priced is what is built.
- Space planning
- 3D visualisation of every principal space
- Material and finish palettes
- Lighting design
- Bespoke furniture and joinery
- Art, décor and styling
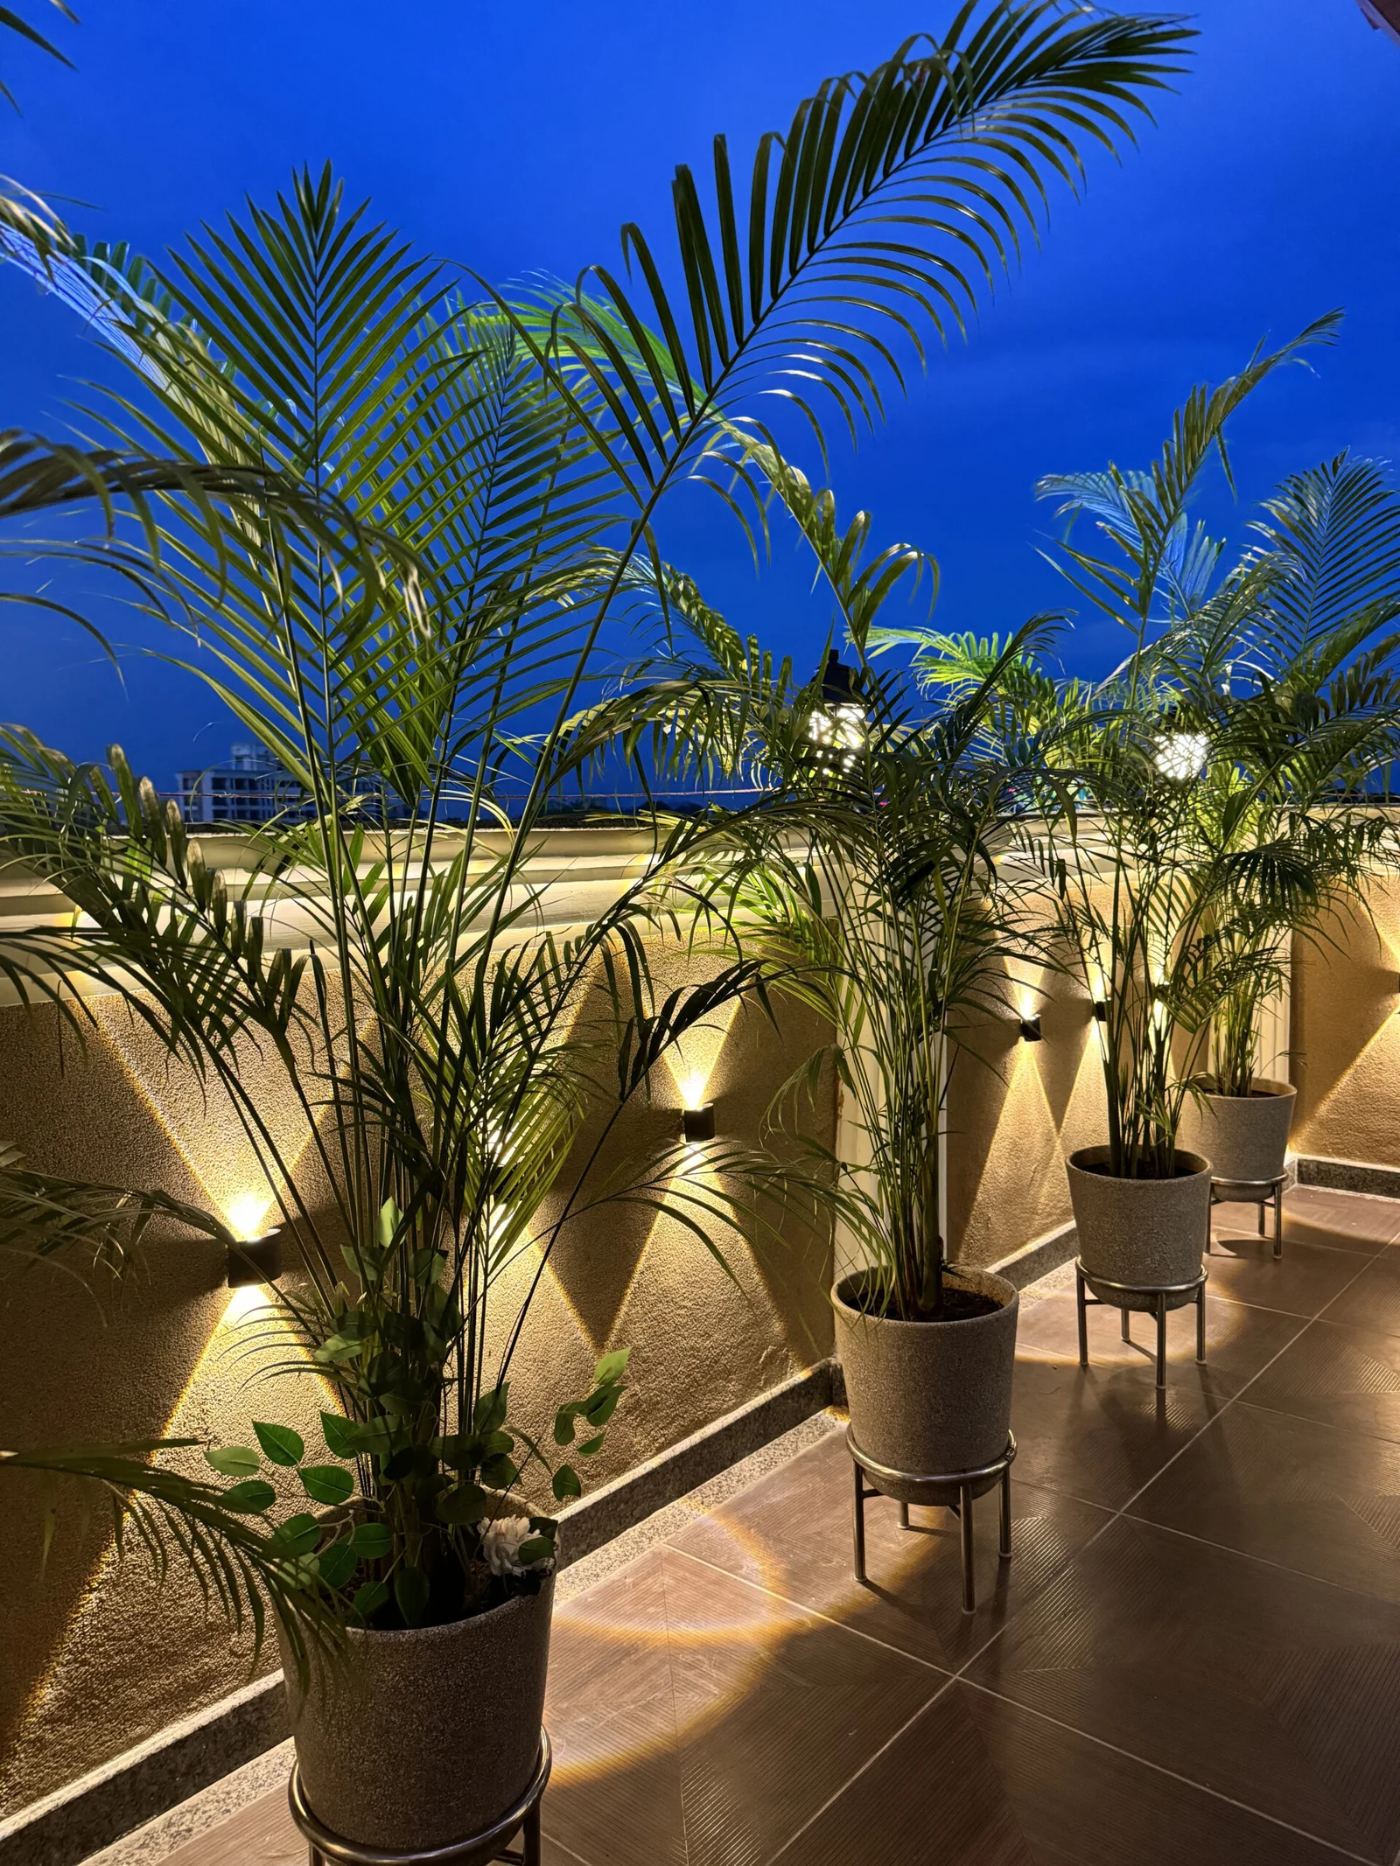
Private gardens, terraces, resort grounds and the shared landscape of developments.
Landscape is designed with the building, not after it. Planting is chosen for the local climate and for how it looks across seasons; hardscape is detailed to drain; lighting makes outdoor space usable after dark.
- Landscape master plans
- Planting design
- Hardscape, decks and pathways
- Water features
- Terrace and rooftop gardens
- Landscape lighting
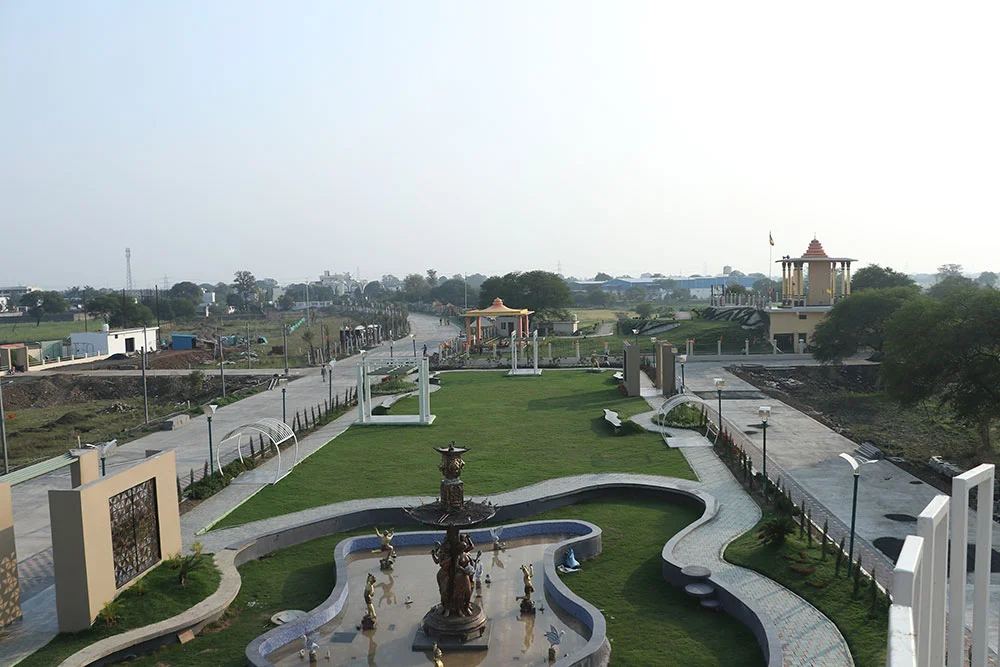
Townships, plotted developments and mixed-use projects for developers and landowners.
For developers we work from feasibility to the finished public realm: the layout that sets plot yield and value, the roads and open spaces that make it liveable, and the entrance, clubhouse and amenities that buyers see first.
- Feasibility and detailed project reports
- Master planning and plot layouts
- Road, open space and infrastructure layouts
- Entrance and boundary architecture
- Clubhouses and amenities
- Show units and sales galleries
Consultancy or turnkey
Both models are led by the principals. The difference is who builds.
We design, your team builds
For clients with a trusted contractor or project management consultant, and for developers with their own construction arm.
- Concept, design development and working drawings
- Specifications, finish schedules and bill of quantities
- Vendor and material recommendations
- Scheduled site reviews by the principals
- Drawing clarifications throughout construction
We design and deliver
For clients who want one team accountable for the outcome, from the first drawing to the day they move in or open.
- Everything in design consultancy
- Site management by our engineers
- Procurement, vendors and specialist trades
- Milestone-based billing
- Snagging, cleaning and handover
How a commission runs
The same eight stages for every project, whatever its scale or location.
- 01Consultation
A first meeting with a principal, in person or by video.
- 02Brief
Programme, aspirations, constraints and budget.
- 03Site study
Survey, measurement and analysis of the site or shell.
- 04Concept
Design direction, options, and our scope and fee.
- 05Agreement
Scope, fee, timeline and milestones in writing.
- 06Design development
Working drawings, 3D views, specifications and BOQ.
- 07Execution
Our team on site, or alongside your contractor.
- 08Handover
Snags closed, documentation handed over.