आयाम
Our name, Aayaam (आयाम), draws from the Sanskrit idea of extension, expanse, and dimension. We see in it a way of understanding space through all that gives it depth: the tangible and intangible, the measurable and the felt.
Every space exists in many dimensions. There are the dimensions of form, material, light, and proportion, and those of time, memory, culture, and belonging. Architecture emerges through their relationships. A room has boundaries, yet the ways we experience it extend beyond them.
At AAYAAM DESIGN STUDIO, our practice begins with an attentiveness to these relationships. We explore how the physical can hold the intangible: how a threshold can invite, how light can mark the passage of time, how a space can become part of who we are. Through design, we seek to give these dimensions a thoughtful, lived expression.
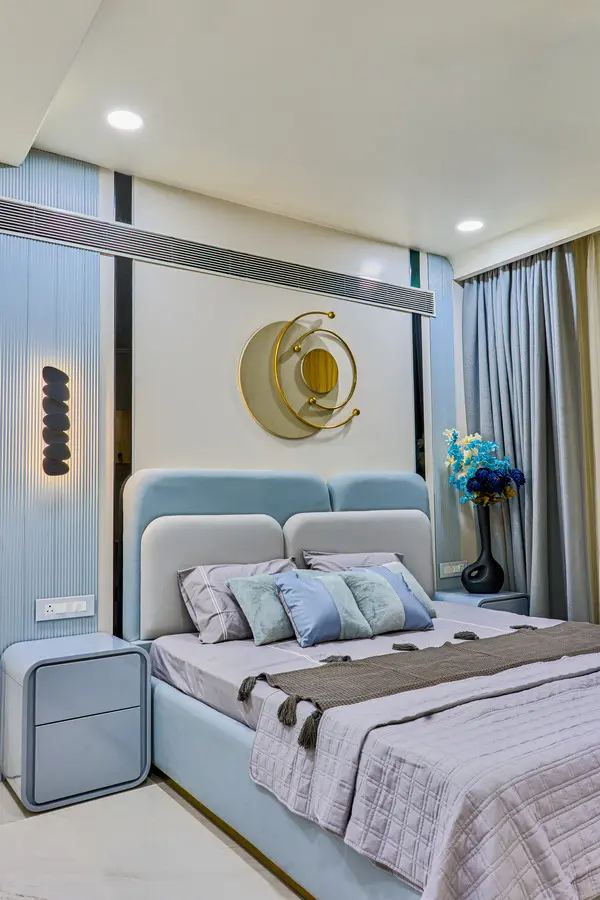
A building, its interiors and its landscape are one design. We were founded to deliver them as one.
Aayaam Design Studio was established in 2018 by Ar. Shubham Kouraw, an architect and urban planner, and ID Megha Manglani, an interior designer. They set out to build a practice in which the architecture of a project and the spaces within it are conceived together by one team, and carried through to completion by the same people who designed them.
Today the studio brings together architects, interior designers and engineers across four disciplines: architecture, interior design, landscape, and urban design and development. Our work spans private residences and bungalows, hospitality and retail interiors, and residential developments, with more than 100 projects completed in cities including Jabalpur, Bhopal, Indore, Rewa, Katni, Pune, Gurgaon, Kishangarh and Ajmer.
We work with private clients commissioning homes for the long term; with developers and landowners, for whom design shapes the value of every plot and unit; and with hospitality owners and entrepreneurs, whose spaces are part of what they offer their guests and customers.
Every commission is led personally by a principal and documented in full before construction begins. Clients can engage us as design consultants working alongside their own contractor, or as a turnkey partner responsible for the project from the first drawing to handover.
Four principles
They apply to a single room and to a township alike.
- 01Practical, logical, contextual
Whether you arrive with a clear architectural style in mind or an open brief, we begin by understanding the site, its climate and surroundings, and exactly what the project must deliver. Your preferred style is then developed to respond sensibly to orientation, light, use and budget, so the building looks the way you envisioned and works the way it should.
- 02Everything drawn before anything is built
Every room, junction and fitting is resolved on paper and priced before work begins. With design, materials and quantities settled in advance, procurement can be planned, trades sequenced, and the site can work from a complete set of drawings. That is what keeps a project on schedule and within its approved budget.
- 03One team, end to end
Architecture, interiors and landscape are designed in the same studio, and our own engineers carry the drawings onto site. Nothing is reinterpreted between consultants or by a contractor.
- 04Restraint, then detail
We keep the big moves simple and put the effort into what you touch and see up close: stone, timber, metal, light and the way they meet.
Who leads your project
Every commission is led by one or both principals from the first meeting to handover.

Ar. Shubham Kouraw
Practising since 2015–16, Shubham brings diverse experience across architecture, interior design, and landscape design. His strength lies in resolving ideas through precise detailing, technical understanding, and a deep knowledge of materials. He approaches each project with a belief that the integrity of a space is expressed as much in its smallest details as in its overall form.
“Good design is transparent. It serves the people using it so naturally that it seems not to be there.”
ID Megha Manglani
Working across interior design, architecture, and landscape design since 2015–16, Megha brings an exploratory spirit to the studio. Her practice is driven by experimentation and an openness to unfamiliar possibilities, finding fresh expression through materials, textures, and spatial relationships. She sees each project as an opportunity to question conventions and create spaces with a distinct identity.
“Every design needs individuality: a little of the person who will live in it, and a little of the person who drew it.”
The studio and site team
Architects, interior designers, and civil and site engineers, all in-house. The people on your site report to the people who drew it.