Khubani Residence, D-18
- Project
- Khubani Residence, D-18
- Type
- Private residence
- Scope
- Interior design and turnkey execution
- Status
- Completed
A family home in ivory, cognac leather and turned timber, with a sculpted relief wall in the living room and a backlit mandir at its heart.
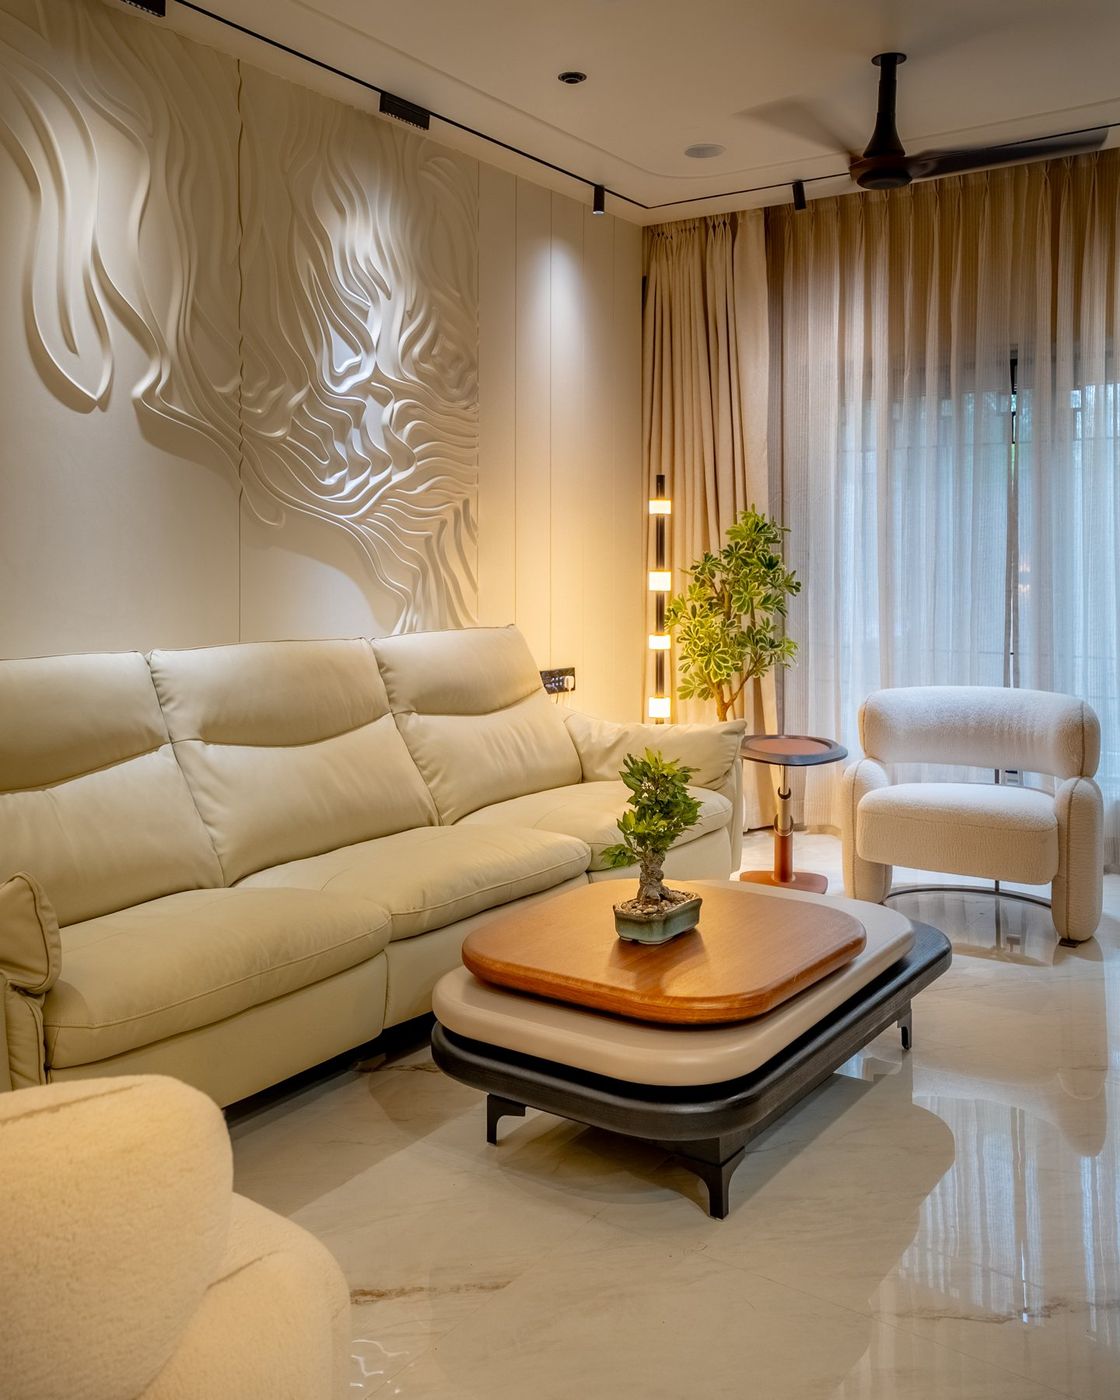
The living room is built around a full-height relief wall of carved plaster leaves, washed with light from above. Cream upholstery and a layered timber coffee table keep the room soft so the wall can lead.
A screen of turned timber balusters separates the dining area without closing it off. The mandir sits in a lit niche with a painted circular backdrop, and a slatted timber ceiling with a glass light sculpture marks the family lounge.
Each bedroom has its own palette, from blush and brass to grey, white and terracotta in the children's room. The kitchen pairs terracotta base units with pale stone counters and glass-fronted wall cabinets.