The Madhav Residence
- Project
- The Madhav Residence
- Type
- Private residence
- Scope
- Interior design and turnkey execution
- Status
- Completed
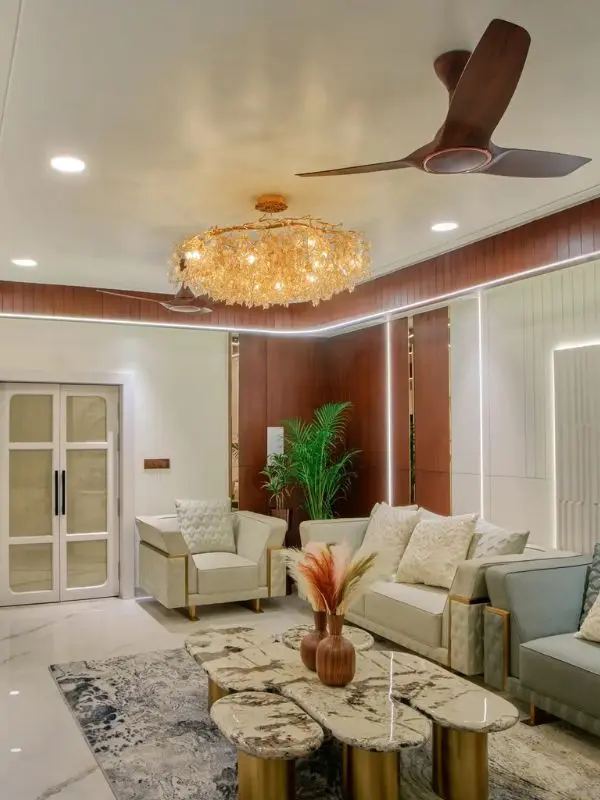
A four-bedroom family residence finished in ivory stone, fluted panelling and brushed brass, with the pooja room at the centre of the plan.
The pooja room sits at the centre of the plan rather than in a leftover corner. Carved timber doors, brass bells and etched glass make it the most detailed room in the house, and it opens to the living area for festivals.
Around it the living and dining spaces stay quiet: soft upholstery, a crystal chandelier over a stone-topped table, and wall lights placed so the rooms work in the evening without overhead light. Each bedroom has its own character, from a pale blue upholstered bed to a tan leather headboard set against white panelling.
The kitchen is separated from the dining area by a black-framed glass partition, which contains cooking while keeping the sightline open.