Madhav
- Project
- Madhav
- Type
- Luxury apartment
- Scope
- Interior design and turnkey execution
- Status
- Completed
- Location
- Jabalpur, Madhya Pradesh
- Area
- 5,000 sq ft
- Client
- Family
- Home
- 4 bedrooms
- Timeline
- Late 2023 to early 2025
Interiors for a 5,000 sq ft four-bedroom apartment, designed for timeless luxury rather than the fashion of the moment.
Madhav is the elder brother's home, one of two identical apartments in the same building; his younger brother's is Maruti, designed by Aayaam over the same period with its own distinct character. The family asked for luxury that would still feel right in twenty years. That ruled out trends and pointed to a quieter palette: ivory stone, fluted panelling, brushed brass and soft upholstery, chosen to age well and to let the family's own life fill the rooms.
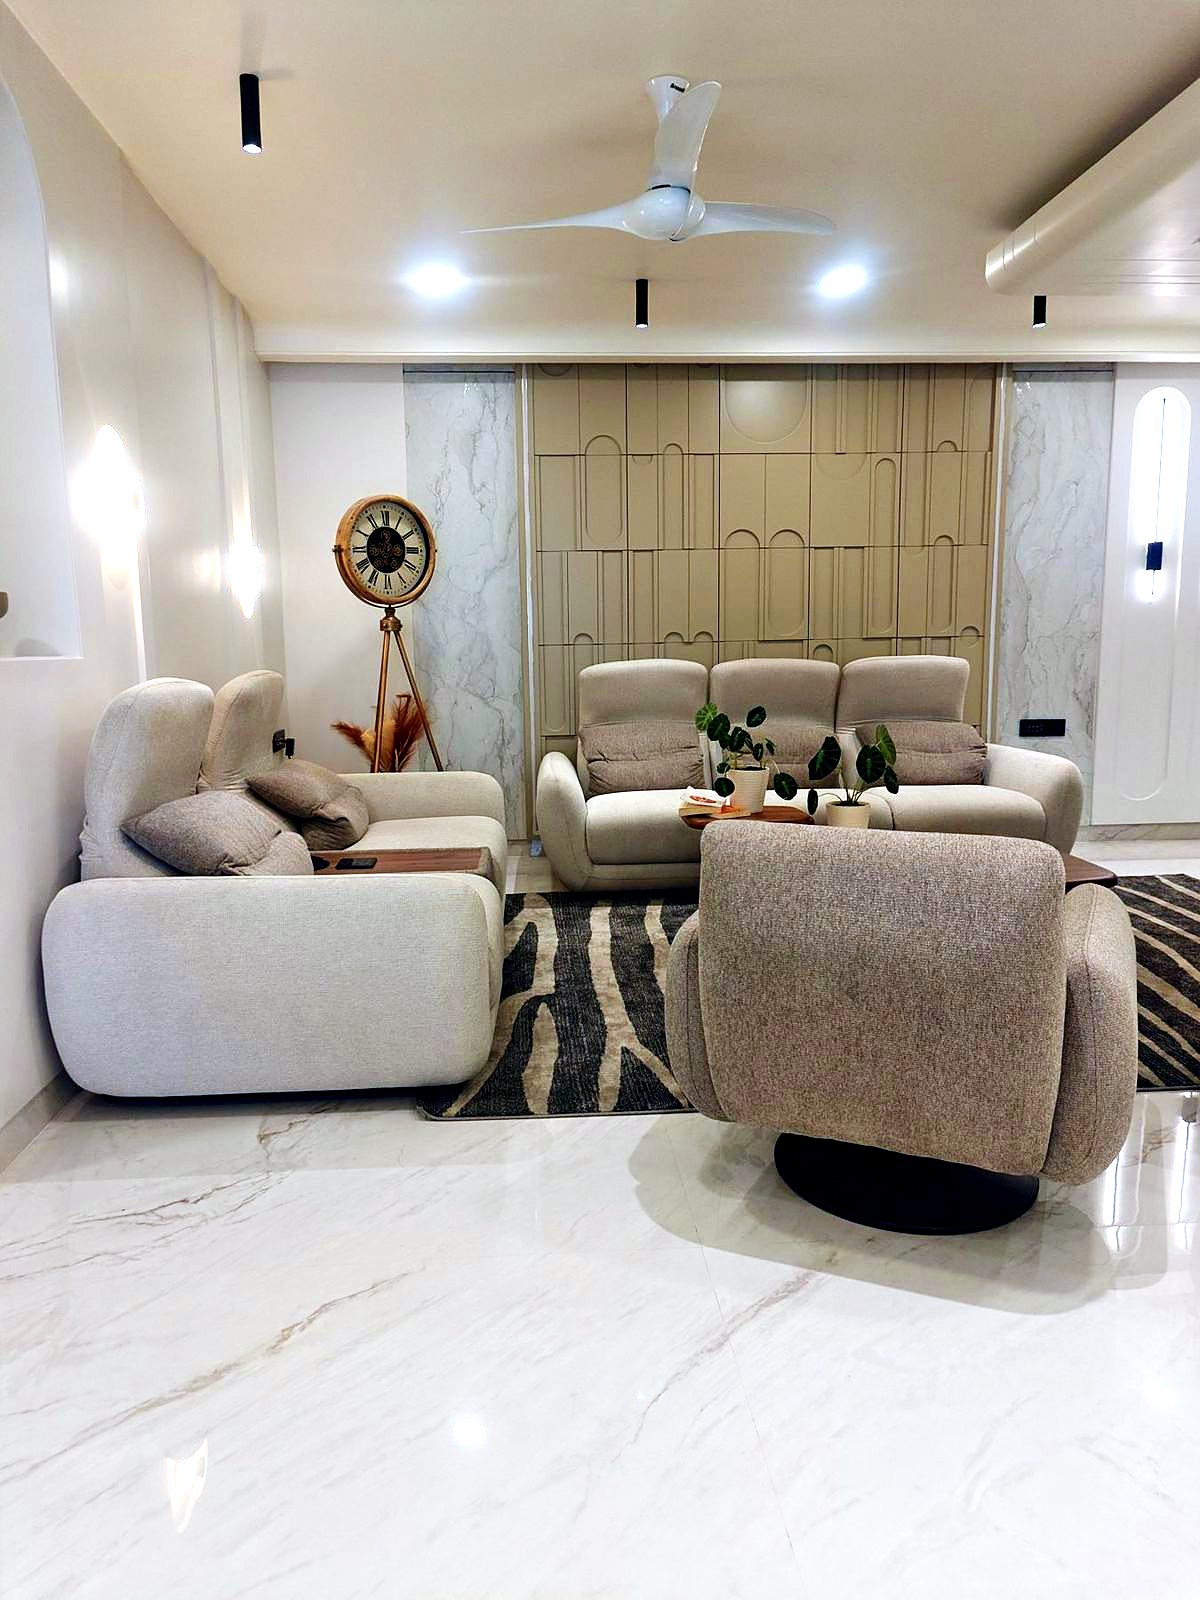
The living and dining space is the heart of the apartment. It is planned as one generous, connected room, with a crystal chandelier marking the dining table and wall lights placed so the space works as well for a quiet evening as for a gathering. A black-framed glass partition separates the kitchen while keeping the sightline open.
The mandir is treated as the most crafted room in the home, with carved timber doors, brass bells and careful lighting. The balconies are designed as outdoor rooms rather than leftover ledges, extending the living spaces into the open air. Each of the four bedrooms then takes on its own character, from a pale blue upholstered bed to a tan leather headboard against white panelling.