Pritam Sneh
- Project
- Pritam Sneh
- Type
- Private residence
- Scope
- Architecture, elevation and interiors
- Status
- Completed
- Location
- Jabalpur, Madhya Pradesh
- Area
- 6,000 sq ft across three floors
- Client
- Family
- Home
- 5 bedrooms
- Timeline
- 2024 to 2026
A five-bedroom family home where neo-classical luxury meets sophisticated minimalism, in the architecture and the interiors alike.
The family asked for sophisticated minimalism, and for a home that did not look like anyone else's. Aayaam designed the house as a whole, from the plan and the neo-classical elevation to every interior, so the outside and the inside speak the same language.
Neo-classical order gives the house its proportions and its sense of occasion; restraint keeps it calm. The palette stays ivory, cognac leather and turned timber, and decoration is concentrated in a few deliberate places rather than spread across every wall.
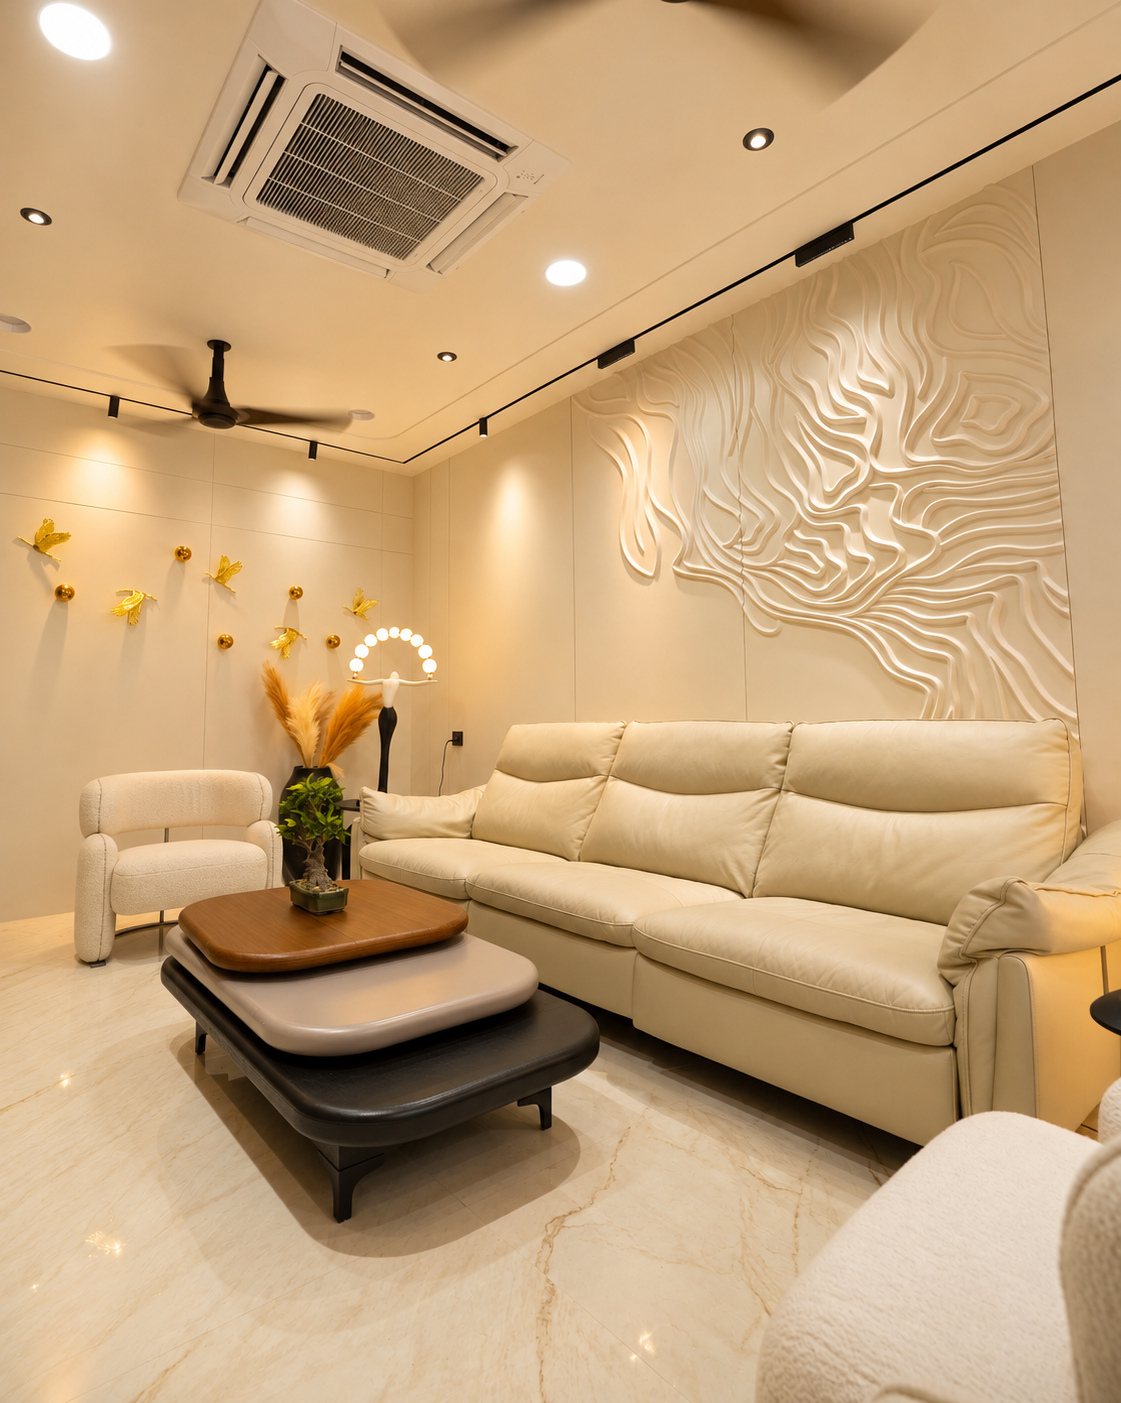
Those places are where the house is remembered. In the living room, a full-height relief of carved plaster leaves is washed with light from above. A screen of turned timber balusters separates the dining area without closing it off, the mandir glows in a lit niche at the heart of the home, and a slatted timber ceiling with a glass light sculpture crowns the family lounge.
Each of the five bedrooms is given its own palette, from blush and brass to grey and white, with terracotta in the children's room, so the home holds many personalities within one consistent idea.