Resort and hotel architects in Madhya Pradesh, for owners who build to last.
For hospitality the building is the product. Aayaam Design Studio designs resorts, wedding venues, hotels, restaurants and bars as one piece: architecture, interiors and landscape from a single studio, so the guest experience is resolved from the gate to the room.
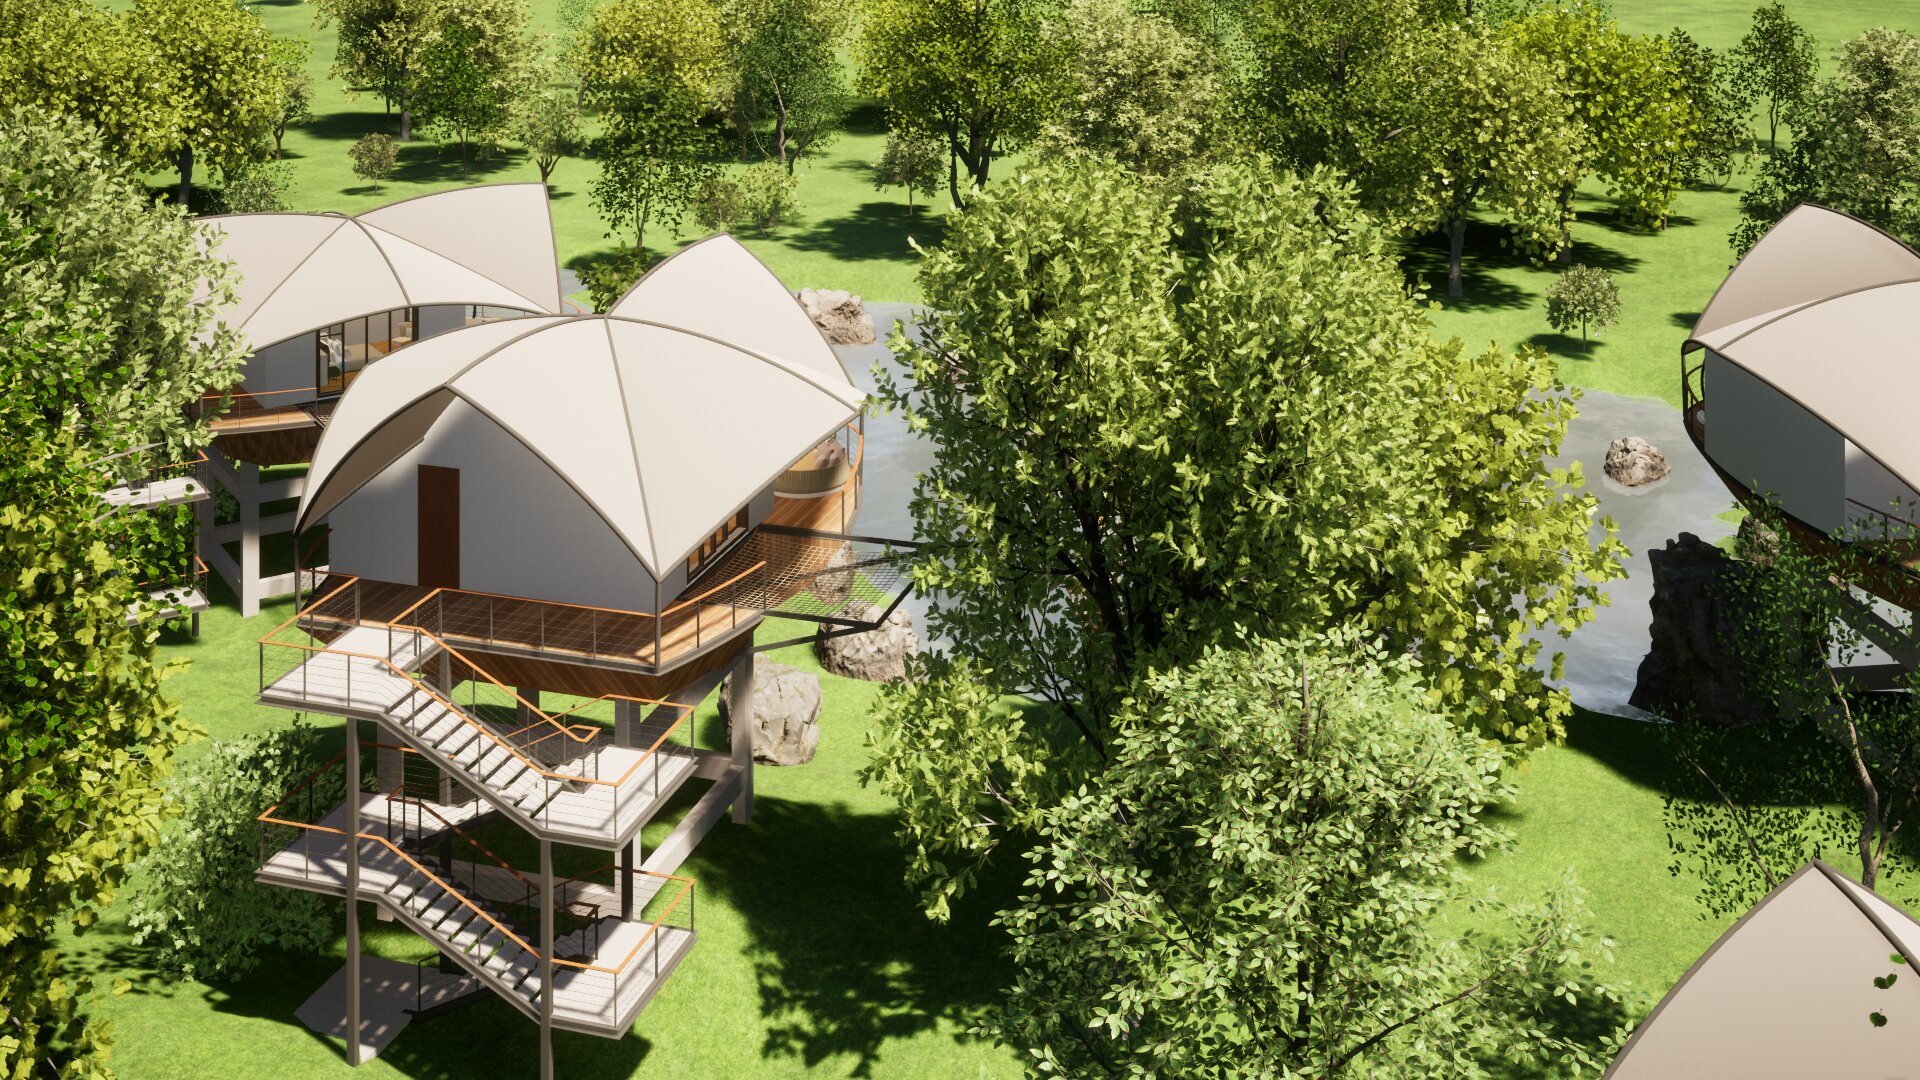
A resort that bends around its forest, not the other way round.
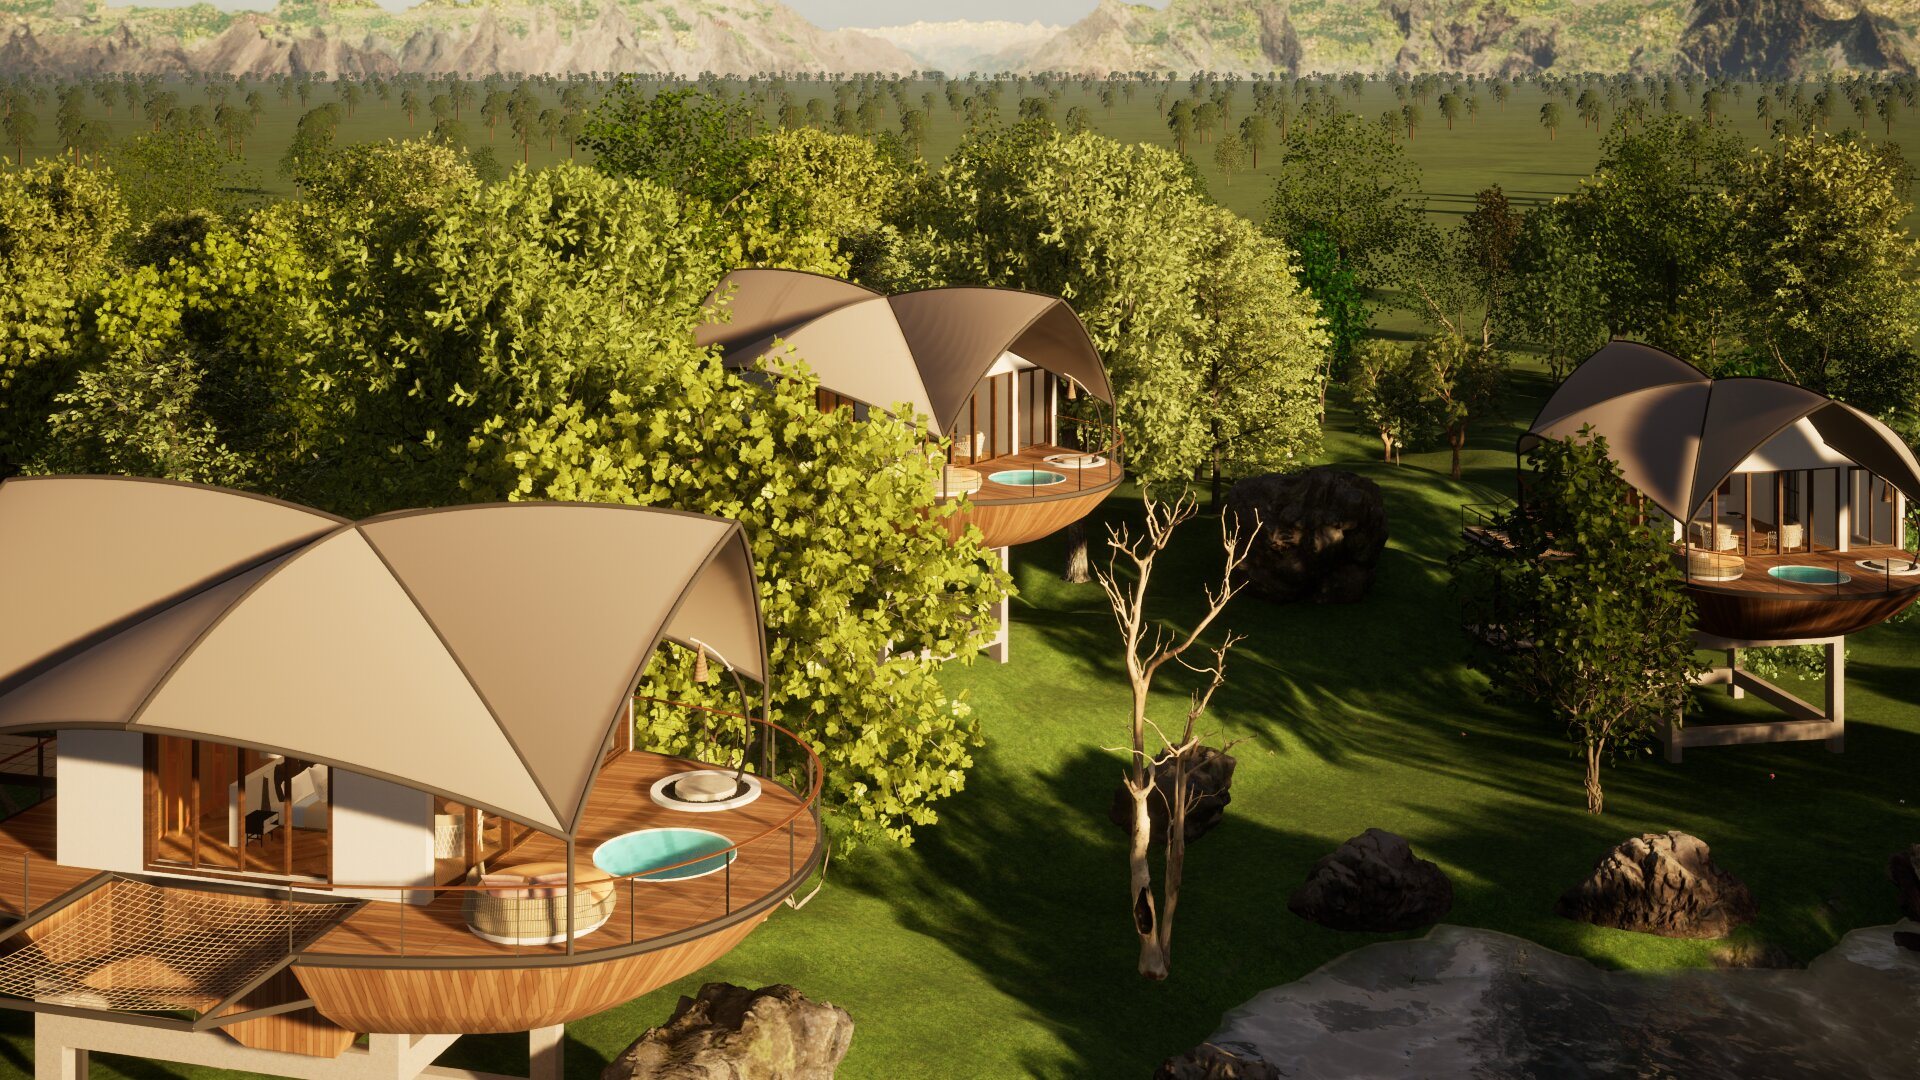
At Bandhavgarh Jungle Resort, a 15-acre site with large mature trees, every tree was mapped before a single villa was drawn. Villas, paths and services thread between them, raised on stilts under light tensile roofs, so the plan follows the forest instead of clearing it.
Two artificial lakes and three streams organise 33 keys across pool, garden, tree, water and family villas, with two restaurants, a spa and a naturopathy centre. The project is under construction, with architecture, interiors and landscape by the studio.
- Site and tree mapping
- Master planning and guest circulation
- Villa, suite and cottage typologies
- Spa, wellness and dining
- Water bodies and landscape
- Interiors and lighting
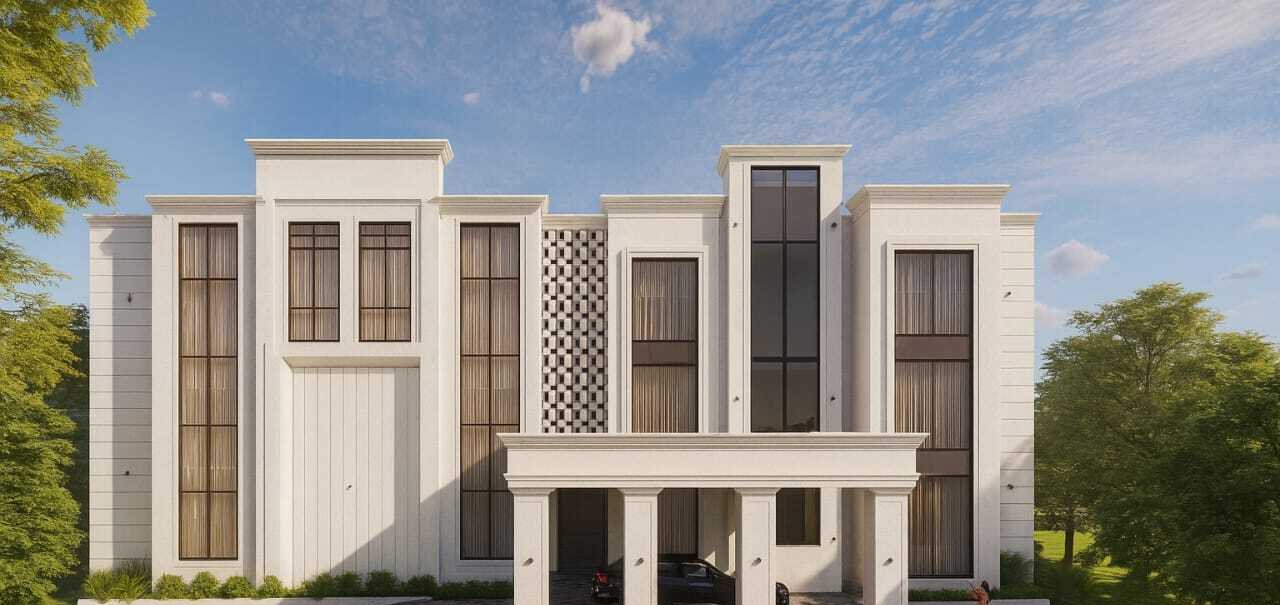
From a venue hired for an evening to a resort where families stay for the whole wedding.
Surya Resort near Bargi Dam began as a working marriage garden on 10 acres with a 40-room guest wing. The owners wanted a four-star destination wedding resort. The new wings add 40 luxury rooms, five presidential suites and a 6,000 sq ft covered banquet hall, doubling capacity.
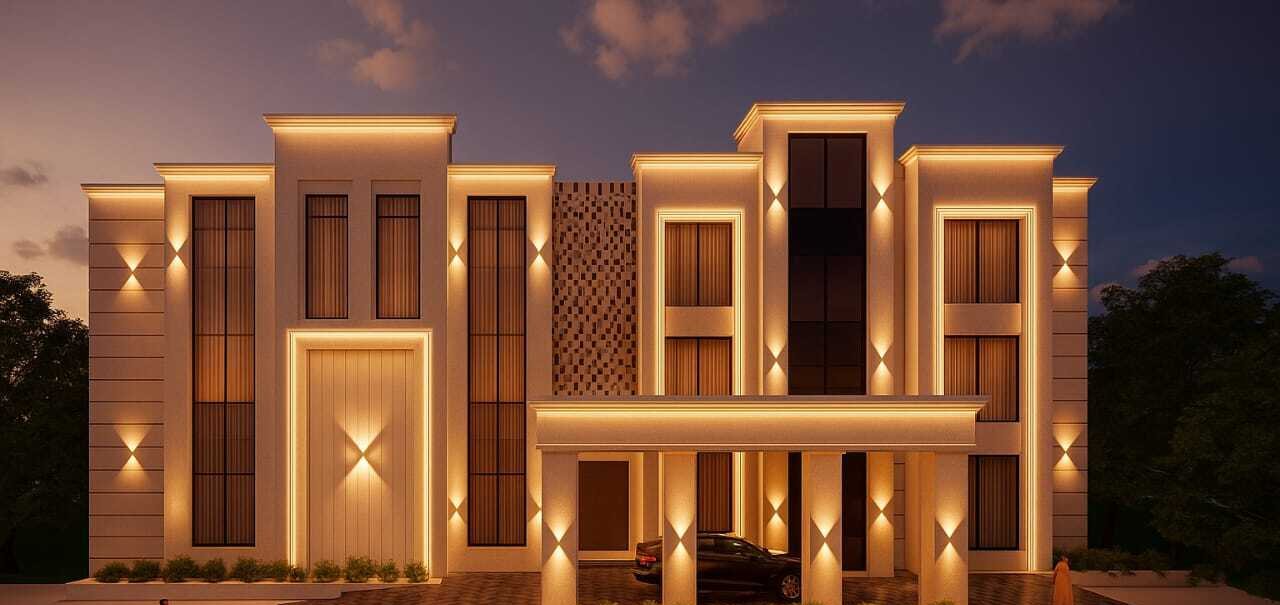
Outside, a classical façade with a columned porte-cochère gives every arrival a sense of ceremony, and concealed lighting turns the building into the backdrop of the celebration after dark.
- Banquet halls and lawns
- Guest rooms and suites
- Arrival, porte-cochère and façade
- Event lighting and backdrops
- Service and kitchen planning
- Extensions to existing venues
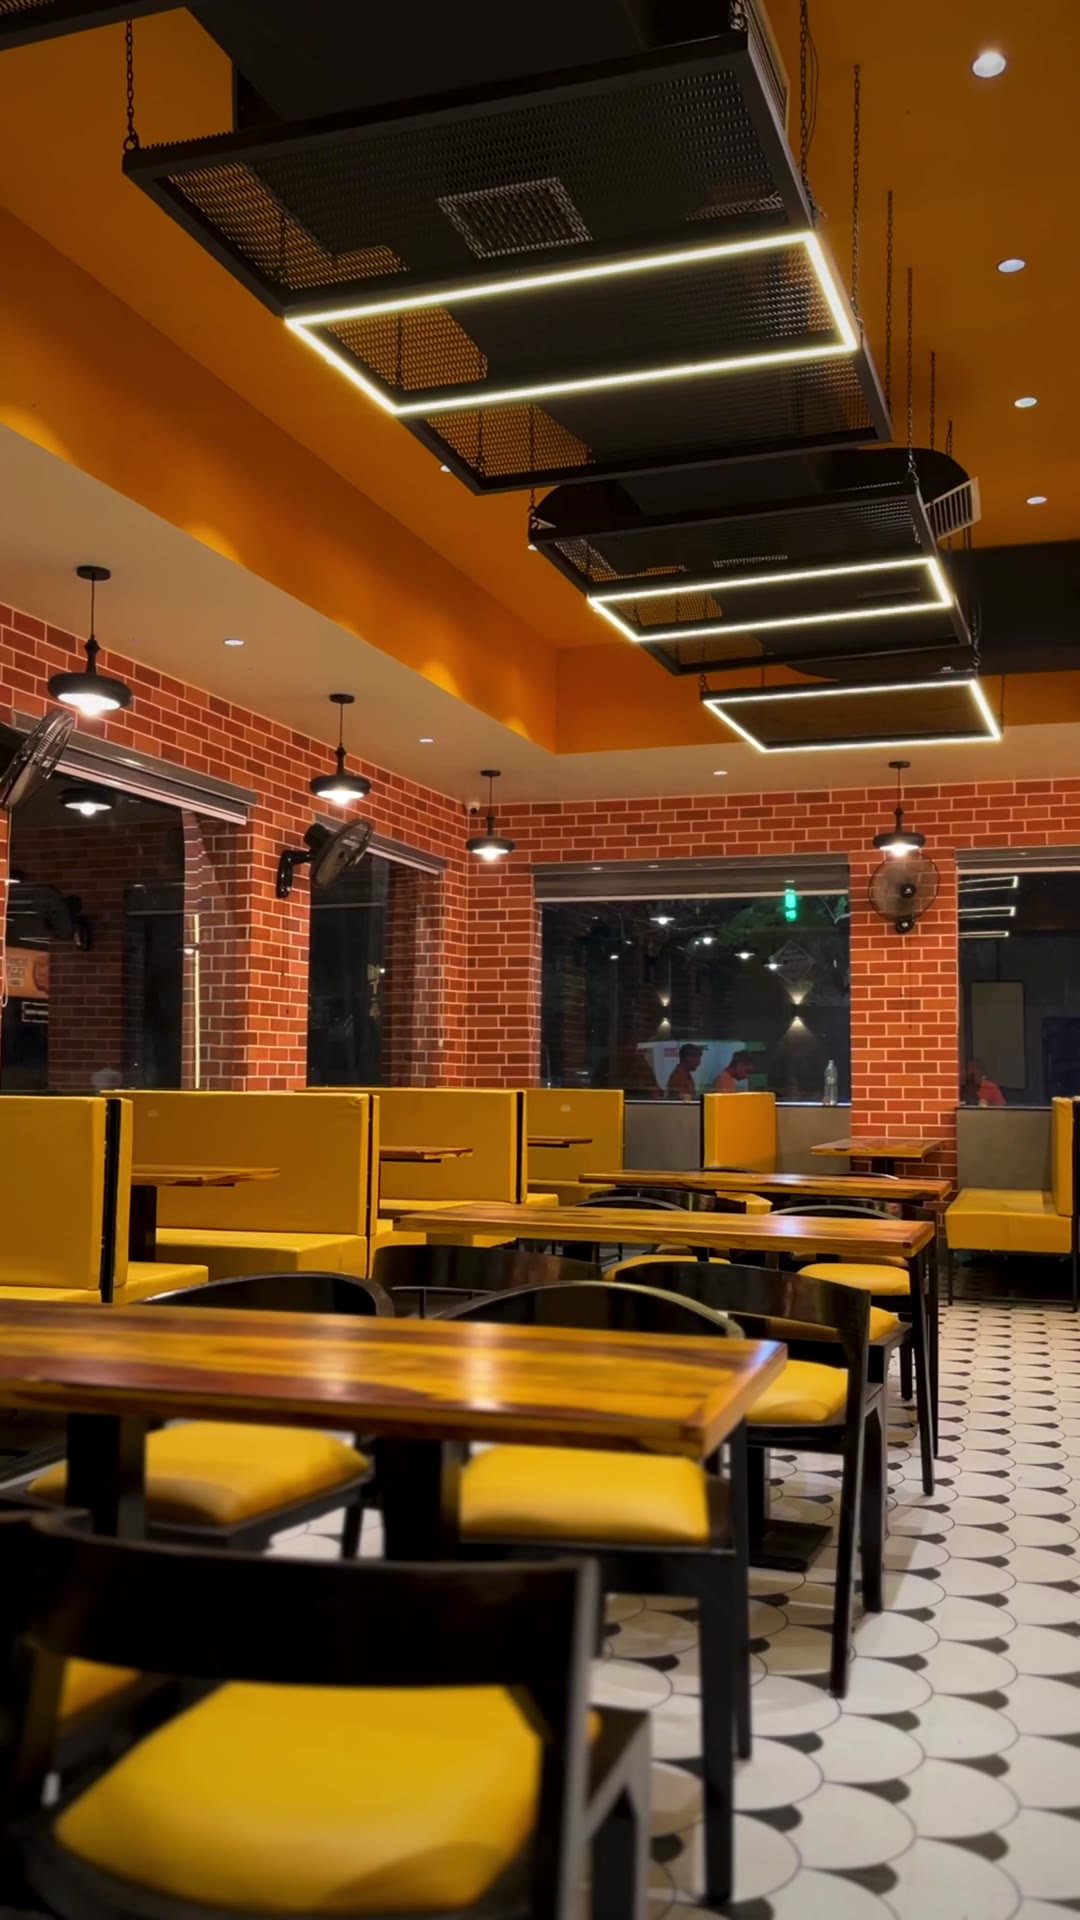
Rooms people come back to.
For Sagar Gaire, a food chain from Bhopal opening in Jabalpur, the studio retrofitted an existing 5,000 sq ft building rather than building new: a European-style façade to announce the restaurant from the street, and an industrial interior where a grid of suspended light frames gives a large room the rhythm of smaller ones.
- Façade and signage
- Seating plans and zoning
- Bar and counter design
- Lighting and acoustics
- Retrofit of existing buildings
Selected hospitality projects
Completed projects are photographed as built; projects under construction are shown as design visualisations.
What we bring to a hospitality project
Hospitality projects succeed or fail on decisions made before construction. We make them with the owner, not for them.
One studio, three disciplines
Architecture, interiors and landscape designed together, so the arrival, the rooms and the grounds read as one experience.
Built around operations
Guest circulation, service routes, kitchens and housekeeping are planned with the design, not fitted in afterwards.
Feasibility first
Keys, banquet capacity, phasing and budget are tested on the site before design begins, so the investment case is clear early.
Before you begin
What clients usually ask in the first meeting.
Do you design resorts outside Jabalpur?
Yes. Our current resort work includes a 15-acre jungle resort at Bandhavgarh and a destination wedding resort near Bargi Dam. We take on hospitality projects anywhere in India.
Can you upgrade an existing hotel or marriage garden?
Yes. Surya Resort adds new wings and a new identity to a working marriage garden, and Sagar Gaire is a retrofit of an existing building. We assess what to keep before proposing what to build.
Do you handle interiors and landscape too?
Yes. For hospitality we usually design all three together, which is where most of the value lies. You can also commission one discipline on its own.
Can you help with feasibility before we commit?
Yes. We study the site, programme and capacity first, so you can see the number of keys, the banquet capacity and the phasing before design begins.