Savinay
- Project
- Savinay
- Type
- Home with business space
- Scope
- Architecture, interiors and landscape
- Status
- Under construction
- Location
- Jabalpur, Madhya Pradesh
- Area
- 2,400 sq ft plot
- Client
- Family
- Programme
- Commercial on ground and first floor, residence on the second
- Timeline
- 2026 to 2027
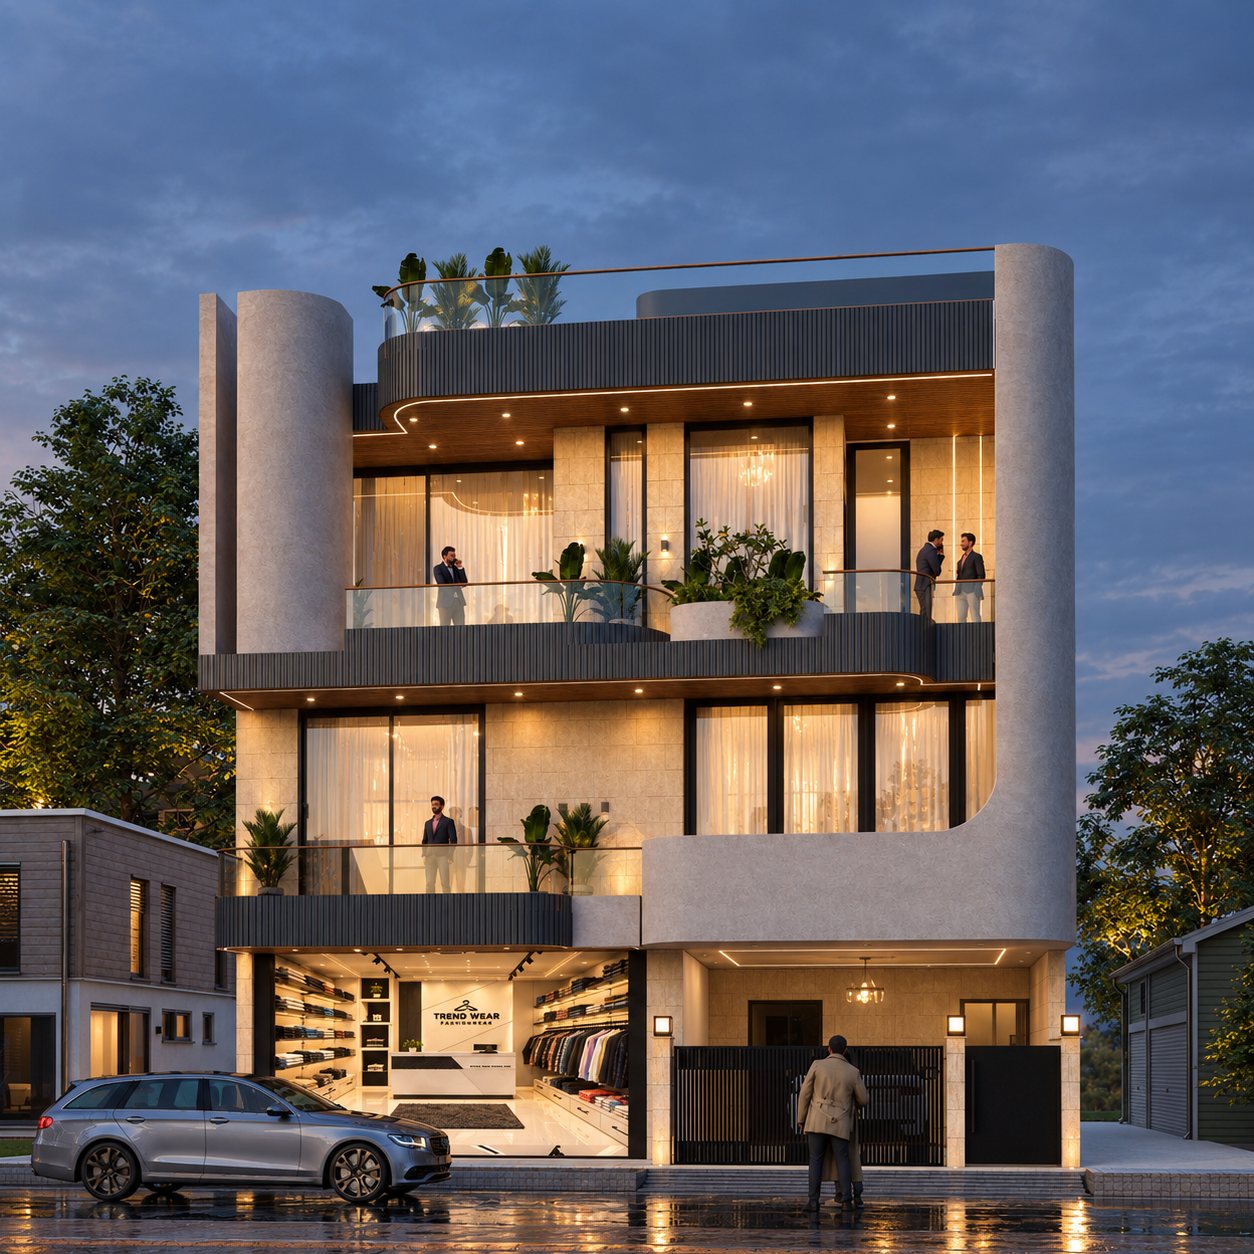
Design visualisations. This project is under construction.
A family home above the family business on a 2,400 sq ft plot, wrapped in a sweeping curved wall that shields the rooms behind it.
The family wanted a comfortable, well-ventilated home on the same compact plot as their business. The building stacks the two: commercial space on the ground and first floors, and the family residence on the second floor, with its own calm away from the street.
The defining move is a single curved wall that wraps the front of the building. It shields the interiors from the street, while openings and deep balconies behind it let air move through the house. Through the day, light and shadow travel across the curve, so the façade is never quite the same twice.
It is a deliberate break from the boxy buildings around it. Timber soffits, full-height glazing and planters along every balcony warm the white curve, and at dusk the house glows from within.