All projects
Vidit Signature
- Project
- Vidit Signature
- Type
- Residential development
- Scope
- Architecture, landscape and urban design
- Status
- Completed
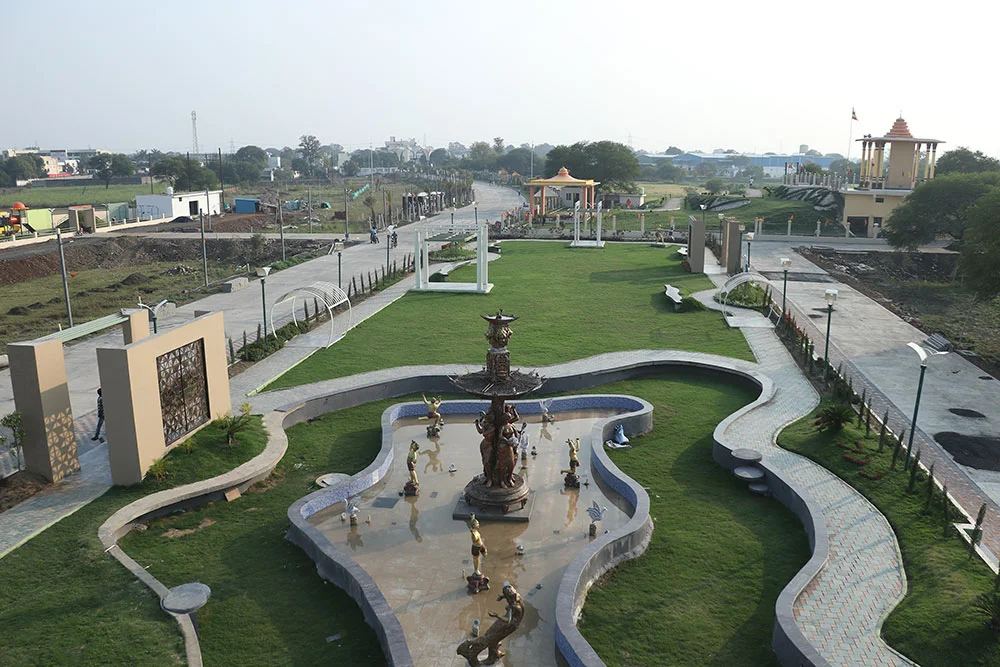
Entrance architecture, a landscaped central park and a clubhouse for a residential development.
The central park is laid out with curving paths around a fountain, open lawns and a stepped seating terrace cut into the slope, so residents have a place to gather rather than only a route to walk through.
The entrance gateway and boundary walls give the development its address at the road. Inside the clubhouse, a sculptural open staircase organises the main hall.
For a developer, these shared spaces are what buyers see first on a site visit. They were designed to be complete and usable early, ahead of the plots around them.