Villa D-11
- Project
- Villa D-11
- Type
- Private villa
- Scope
- Architecture, interiors and landscape
- Status
- Completed
- Location
- Jabalpur, Madhya Pradesh
- Area
- 4,500 sq ft
- Client
- Family
- Home
- 5 bedrooms across three floors
- Timeline
- 2022 to 2024
A five-bedroom villa across three floors, designed as a home that reflects its owner's legacy.
The client wanted more than a house. He wanted a home that would stand for what he had built over a lifetime, and carry that sense of legacy for the family who would live in it next. Aayaam designed the villa as a whole, from the architecture to the interiors and the landscape.
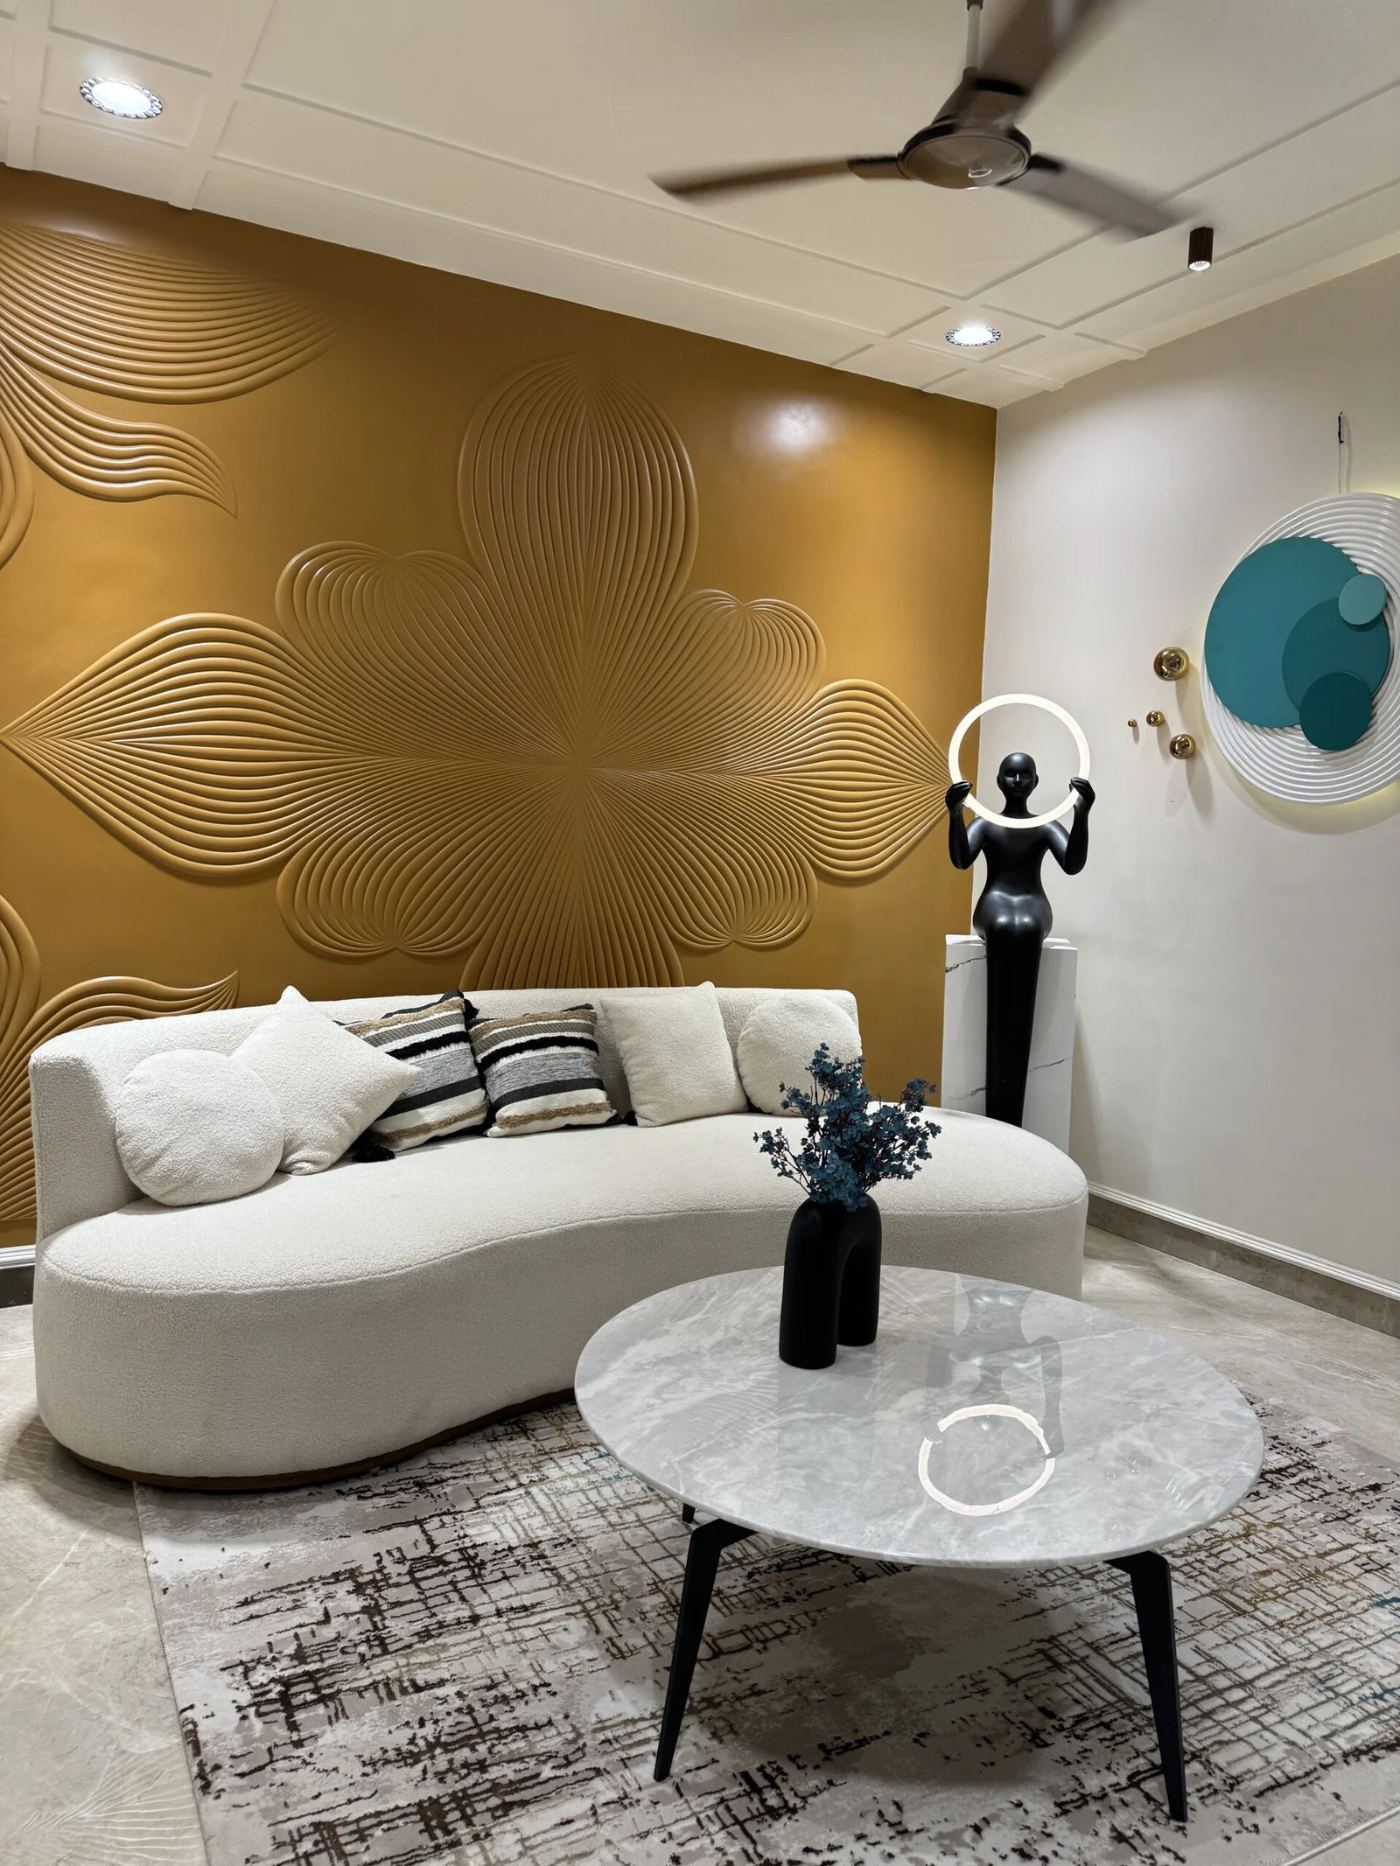
The living room sets the tone. It flows into the dining area under one continuous ceiling, with a crystal chandelier marking the table, and a sculpted gold relief wall gives the lounge a sense of permanence and occasion.
The master suite is designed as a private retreat, centred on a bed with a deep blue upholstered back. Elsewhere, a marble bathroom with a whirlpool tub and a red lacquer bar counter bring contrast, and the terrace garden crowns the house: palms, stone planters and uplighting turn the roof into a room the family uses long after dark.