Pathak's Residence
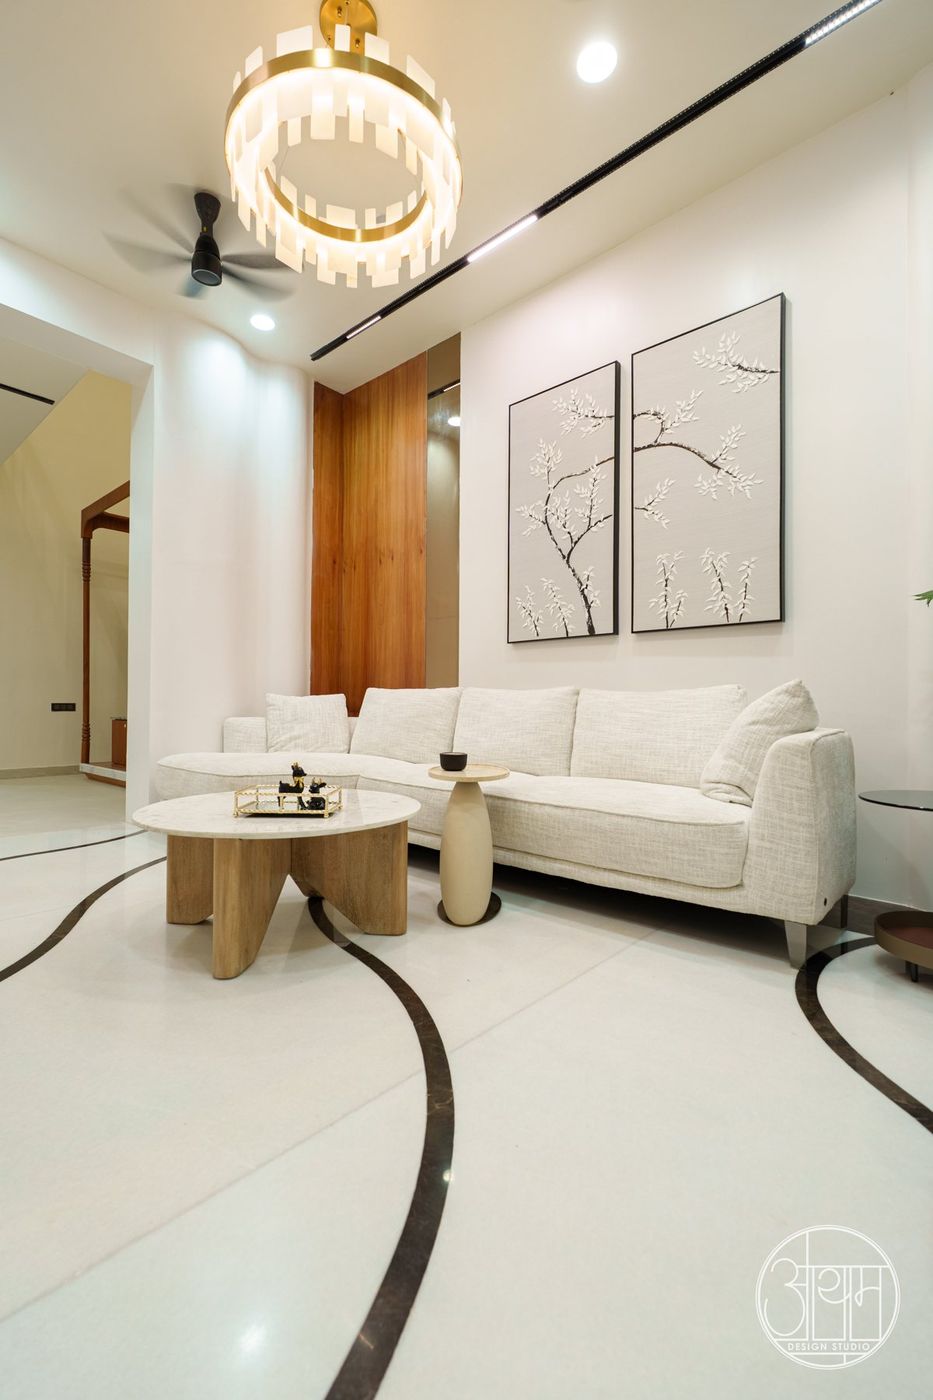
- Project
- Pathak's Residence
- Type
- Private residence
- Scope
- Interior design and turnkey execution
- Status
- Completed
A light-filled family home of white, timber and veined stone, with sculptural staircases, a planted swing verandah and a pergola terrace.
A brick-screened façade with timber shutters gives the house privacy from the street while letting light and air through. Inside, the palette stays white and pale timber, so stone, light and greenery do the work.
The staircase is the centrepiece: dark veined marble treads, a timber handrail on a geometric steel balustrade, and a lit timber skylight grid above the landing. A spiral stair leads up to the roof.
Each room has one strong idea: a topographic relief wall with brass discs in the lounge, a marble feature wall behind the master bed, a carved timber mandir frame, and a verandah with a swing, pendant lamps and timber screens.