Solitaire
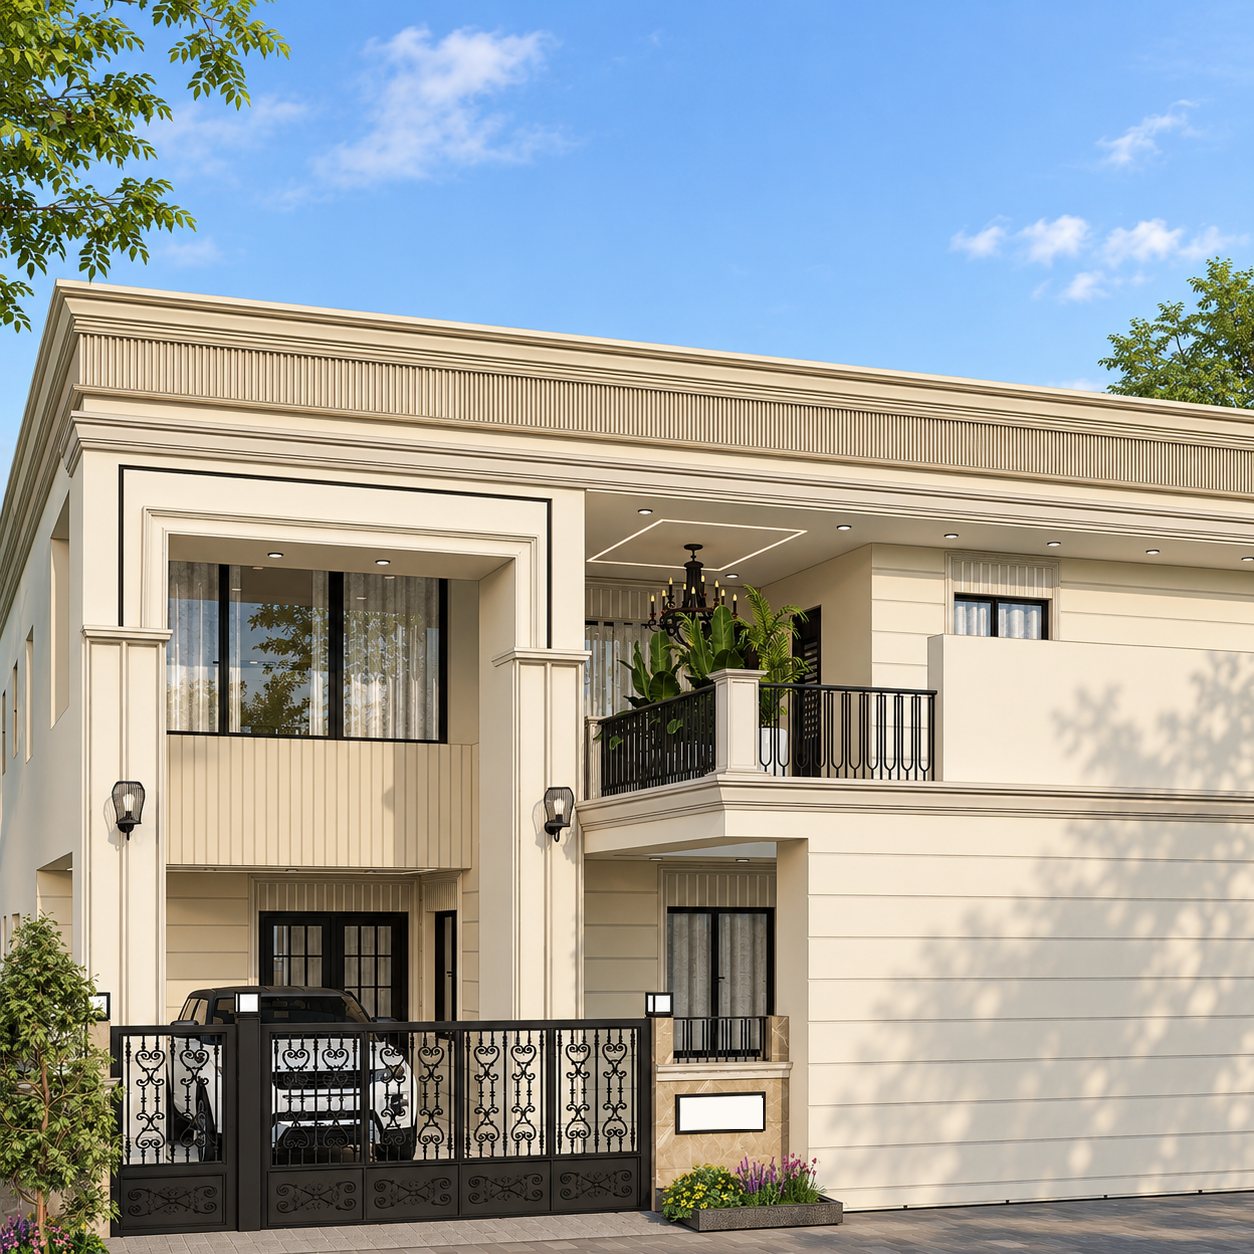
- Project
- Solitaire
- Type
- Private residence
- Scope
- Architecture and interiors
- Status
- Under construction
- Location
- Gurgaon, Haryana
- Area
- 7,200 sq ft plot, 8,000 sq ft built-up
- Client
- Family
- Programme
- 4 master bedrooms, gym, bar, gazebos and garden
- Timeline
- 2026 to 2027
Design visualisations. This project is under construction.
A spacious family home in Gurgaon on a 7,200 sq ft plot, with four master suites, a garden and its own gym, bar and gazebos.
The family wanted space: room for every generation, a garden to live in and the amenities of a private club without leaving home. On a 7,200 sq ft plot, Aayaam planned 8,000 sq ft of built-up space around four master suites, a gym, a bar and garden gazebos, and is designing the interiors to match.
The architecture is a restrained take on neo-classical. A deep fluted cornice crowns the house, framed pilasters and panelled window surrounds give it proportion, and fine horizontal grooves run across the walls so the façade reads as one calm, carved mass. Black window frames, wrought-iron railings and lantern sconces sharpen the ivory palette.
The house opens to its garden at every level. A columned porch frames the front door, the first-floor terrace is planted and lit under a deep overhang, and generous paved courts and lawns tie the home, the gazebos and the garden together.