House 60
- Project
- House 60
- Type
- Private villa
- Scope
- Architecture, interiors and landscape
- Status
- Completed
- Location
- Jabalpur, Madhya Pradesh
- Area
- 3,000 sq ft plot
- Client
- Family
- Timeline
- December 2023 to mid 2026
A tranquil family villa on a 3,000 sq ft plot, planned around a double-height mandir and wrapped in a configurable parametric metal jaali.
The family asked for a tranquil home. Aayaam planned, designed and built the villa end to end, as architects, interior designers and landscape designers, so every planning decision was made with the finished house already in mind.
The mandir sits at the core of the house in a double-height volume, the still centre that every floor looks into. Its artificial skylight is synced with the sun: through the day it shifts in intensity and colour, so the shrine is lit as if from the open sky.
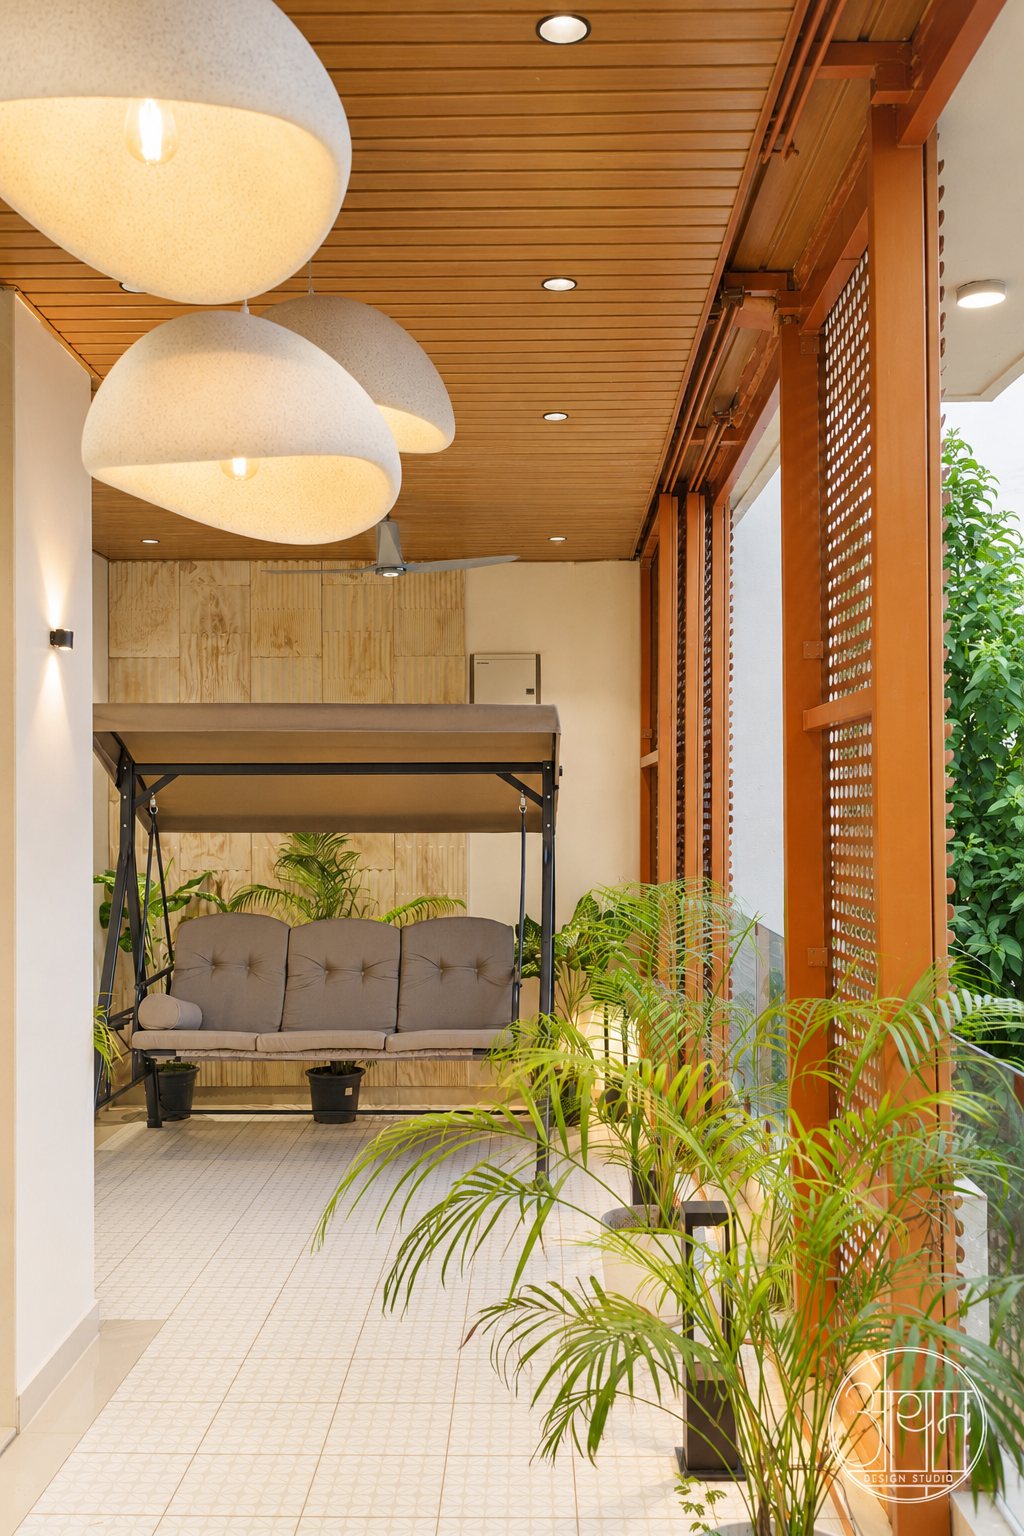
The staircase is placed on the western edge, where large windows take in the evening light. Spacious balconies open every floor to the outdoors, and the top terrace is given over to the family's social life, with a gazebo and a home theatre.
The façade is a perforated parametric metal jaali mounted on sliding frames. The family can open, close and reconfigure it, choosing between privacy, shade, light and view, so the face of the house changes with the hour and the season.