Villa and home architects in Jabalpur, designed in full and delivered as drawn.
Families come to Aayaam Design Studio for a home that will last generations. We design the house, its interiors and its garden together, so every planning decision is made with the finished home already in mind.
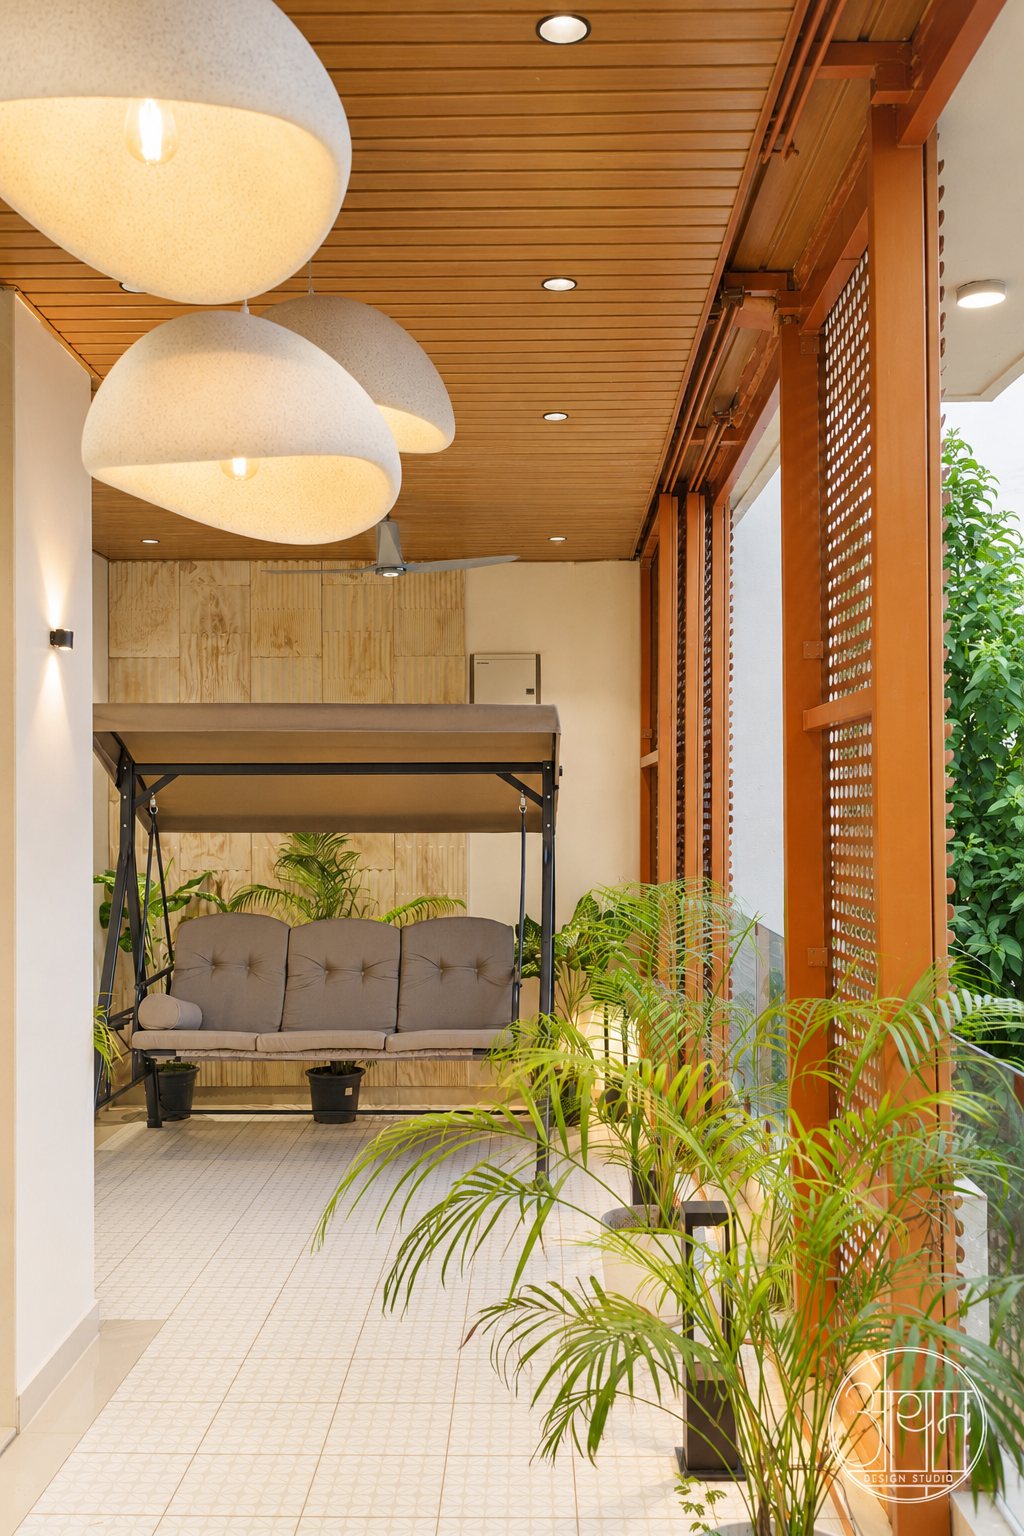
A house planned around how the family lives.
House 60 sits on a 3,000 sq ft plot in Jabalpur. The mandir is at its core, in a double-height volume with a skylight synced to the sun, and the façade is a parametric metal jaali on sliding frames that the family reconfigures for privacy, shade, light or view.
Pritam Sneh, a 6,000 sq ft five-bedroom home, takes a neo-classical elevation and keeps the interiors restrained, with decoration saved for a few remembered places. Villa D-11 was designed as a legacy for the family who lives in it next, with a terrace garden used long after dark.
- Site study and orientation
- Plans and elevations
- Vastu-aligned planning where wanted
- Structure and services coordination
- Approval and working drawings
- Interiors and landscape in the same studio
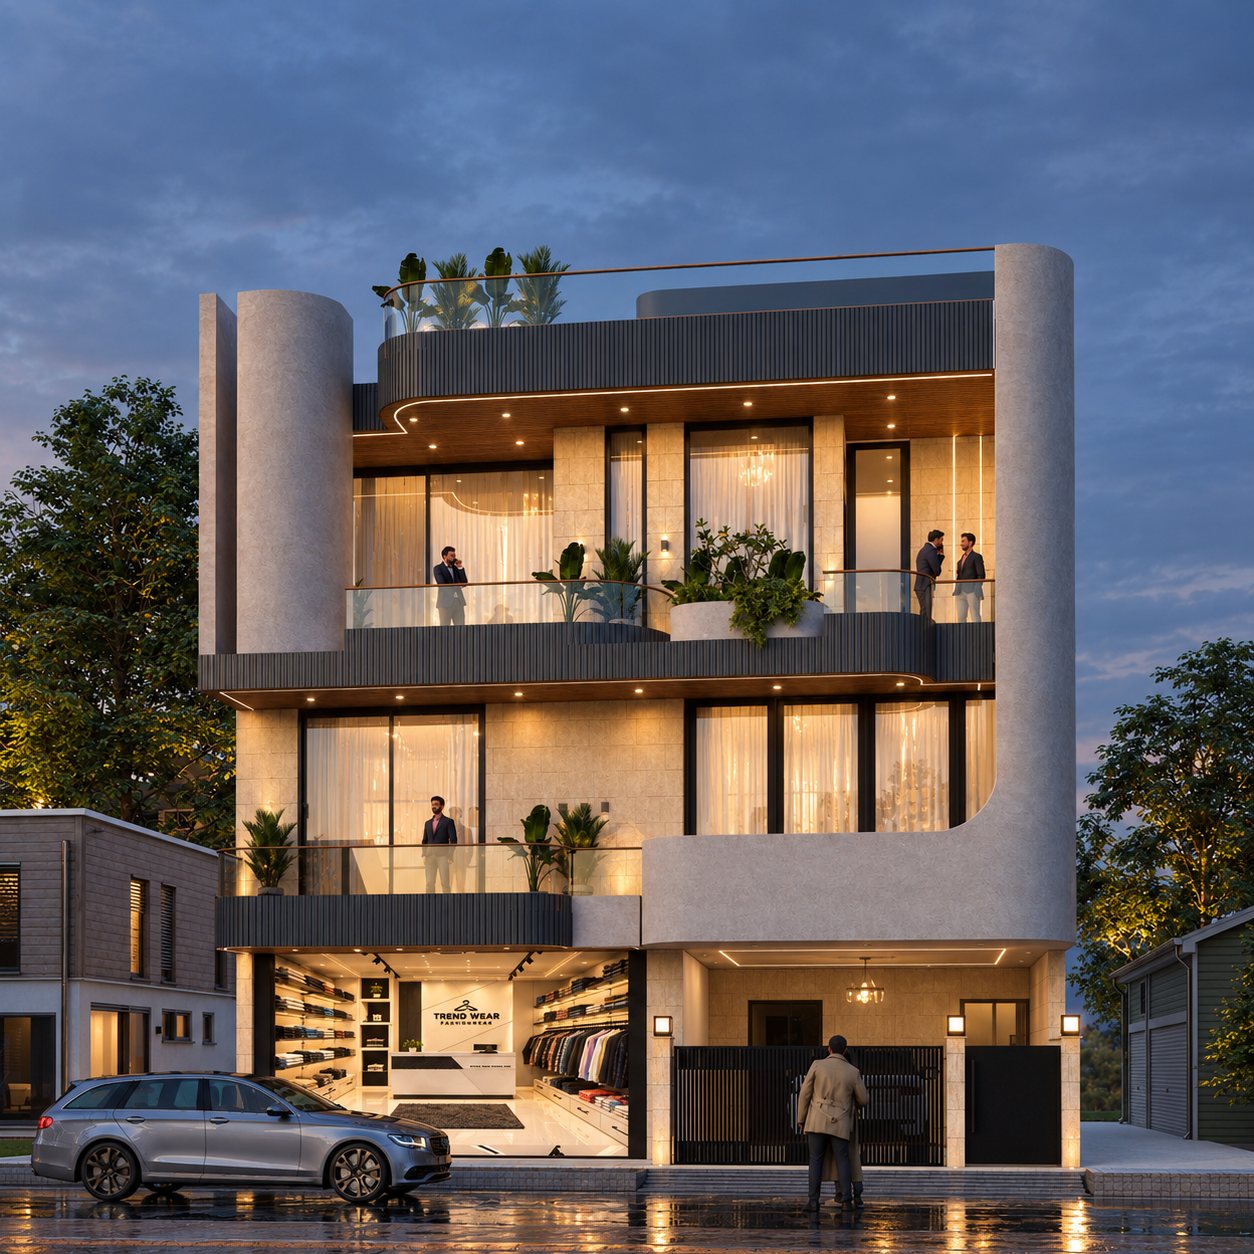
Homes with a second life: business, generations, gardens.
Not every home is just a home. Savinay stacks a family residence above two floors of commercial space on a 2,400 sq ft plot, wrapped in a single curved wall that shields the interiors and lets air move through. Solitaire in Gurgaon plans 8,000 sq ft of built-up space around four master suites, a gym, a bar and garden gazebos.
Both are under construction, and both began the same way: a brief from the family, a site study, and a design developed with the principals.
- Homes with business space
- Multi-generational homes
- Farmhouses and weekend homes
- Penthouses and terraces
- Restoration and remodelling
- Projects outside Jabalpur
Selected homes
Completed homes are photographed as built; homes under construction are shown as design visualisations.
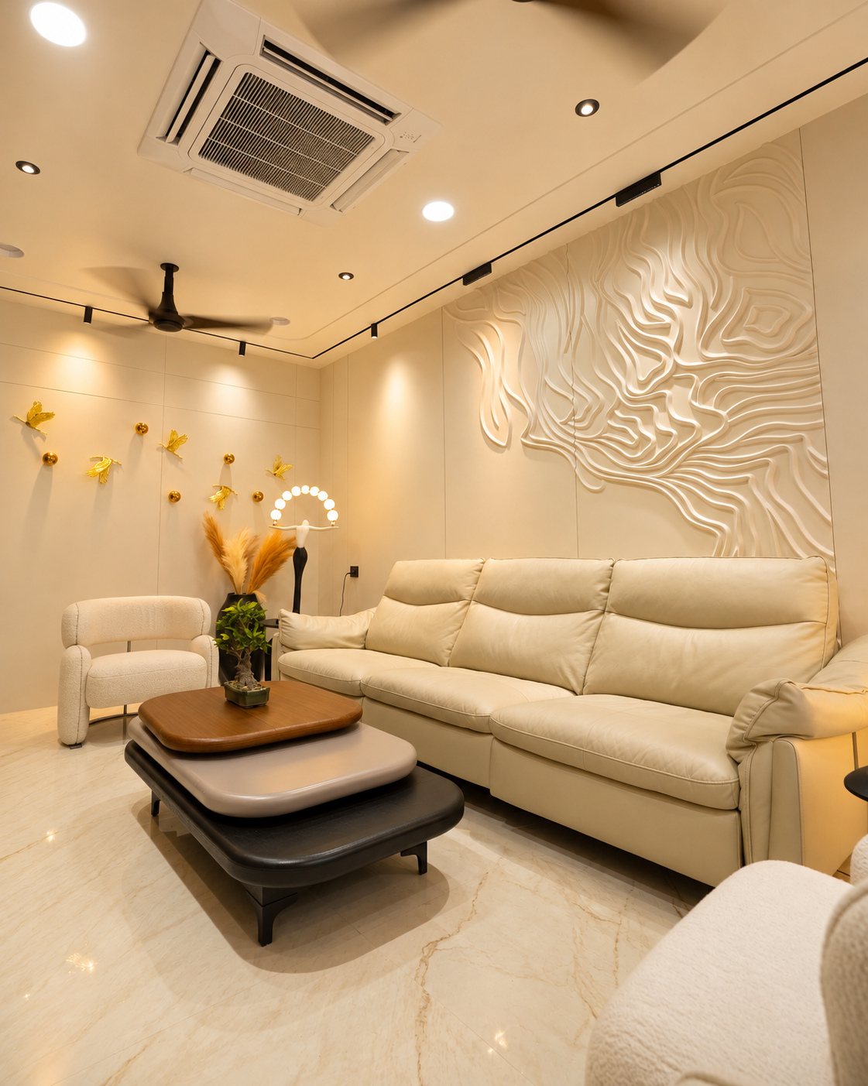
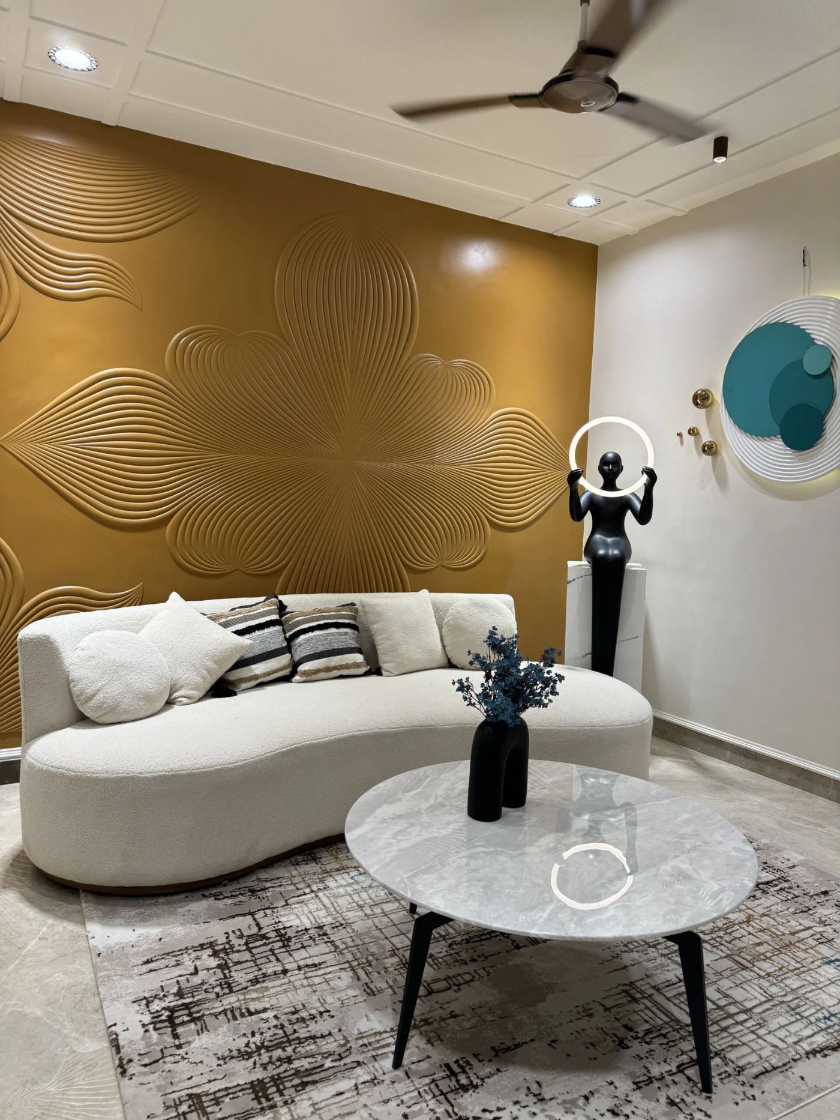
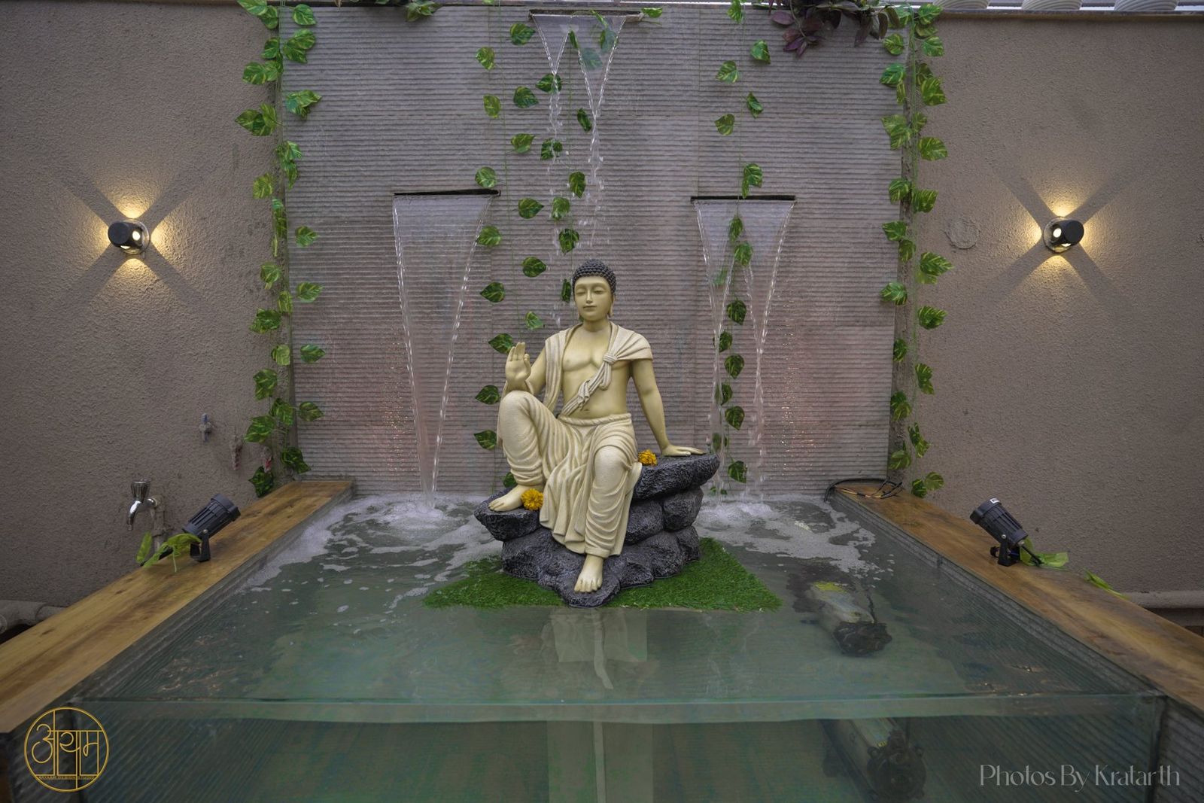
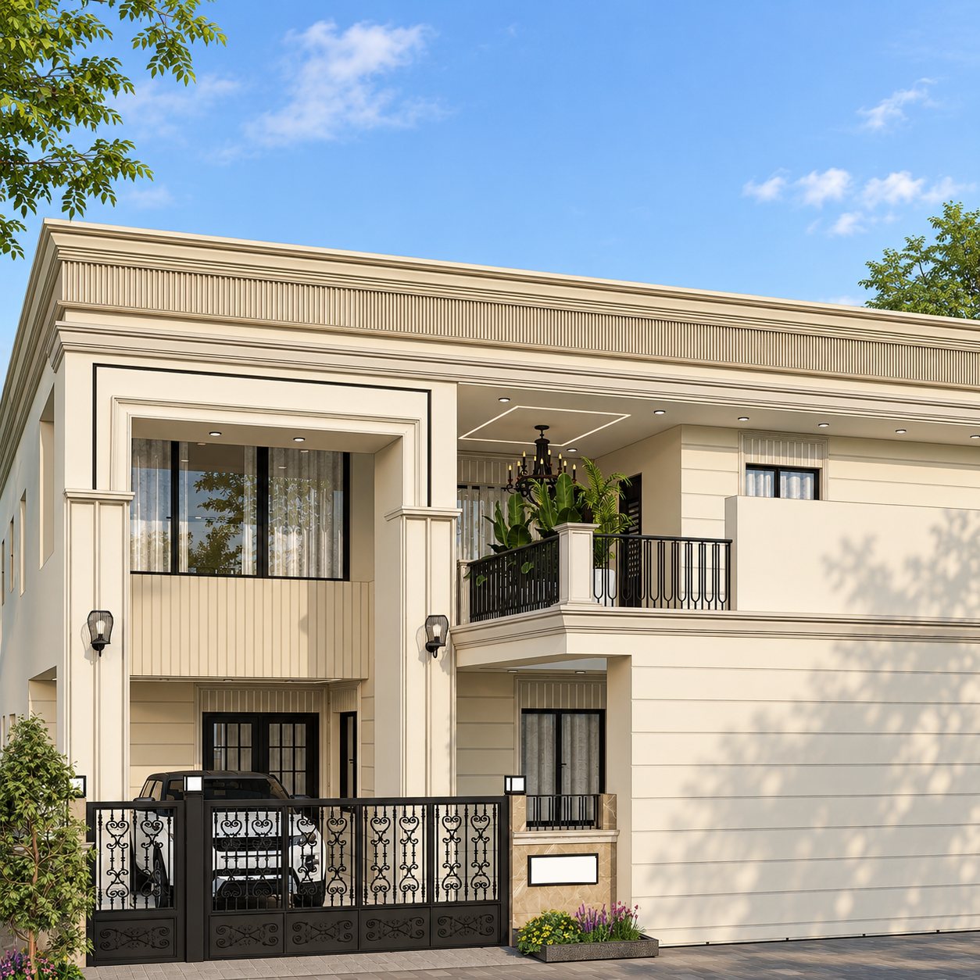
The building, its rooms and its garden, as one design
Most homes are designed in pieces by different people. Ours are not.
Architecture
Plans, elevations, structure and services resolved together, with the interiors already in mind.
Interiors
Joinery, lighting, stone and furniture drawn and specified before work begins, so what is priced is what is built.
Landscape
Gardens, terraces and courtyards designed with the house, not added after it.
Before you begin
What clients usually ask in the first meeting.
Do you design both the house and its interiors?
Yes, and most of our residential clients ask for both. House 60, Pritam Sneh and Villa D-11 were each designed as a whole, from the plan to the last fitting.
Can you build the house for us?
Yes. Turnkey projects are delivered by our own site engineers and vendors, with one contract and one point of accountability. We also work as design consultants with your chosen contractor.
Do you follow Vastu?
When a family asks, we plan with Vastu principles from the start, so the layout stays sound for light, ventilation and design quality.
Do you design homes outside Jabalpur?
Yes. Solitaire, a family residence in Gurgaon, is under construction, and we have delivered projects in Bhopal, Indore, Pune and Ajmer.